120 Lindsey Marie Ln, Munford, TN 38058
- $290,000
- 3
- BD
- 2
- BA




- List Price
- $290,000
- Status
- ACTIVE
- MLS#
- 10228023
- Bedrooms
- 3
- Bathrooms
- 2
- Lot Size
- 12,632
Property Description
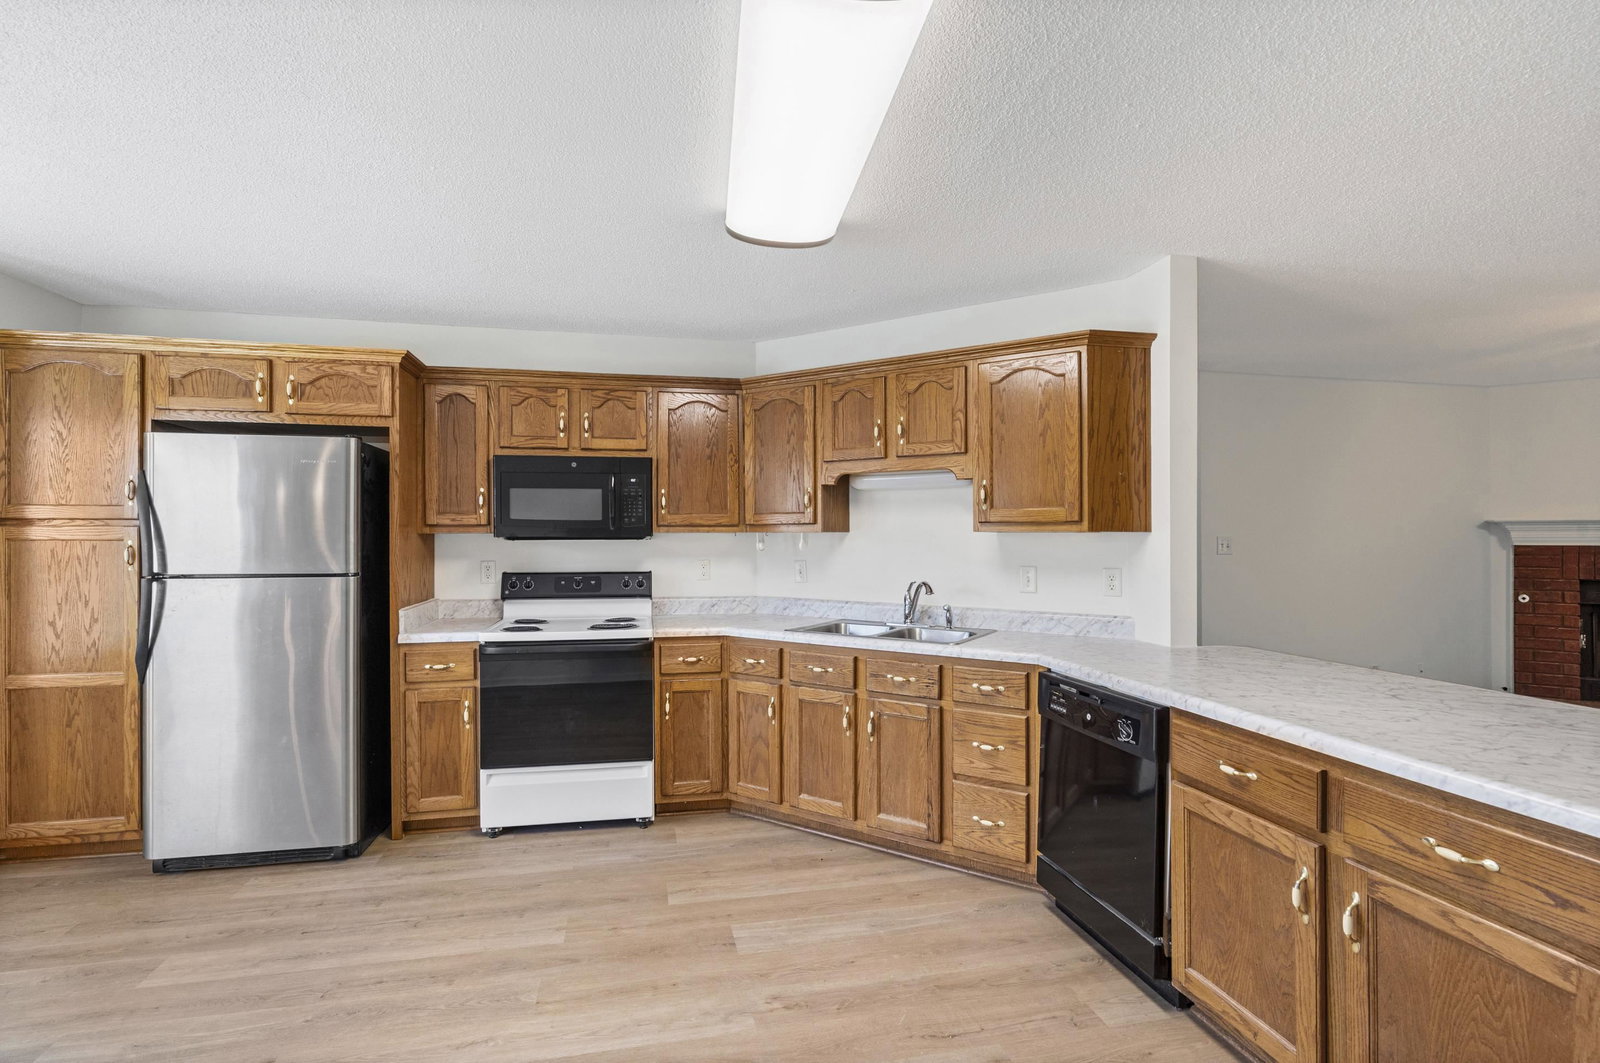
120 Lindsey Marie Lane in Munford is move in ready with fresh updates throughout! This 1,441 square foot home offers 3 bedrooms, 2 full bathrooms, a spacious living area with a cozy brick fireplace, and an open flow into the kitchen and dining space. New flooring and fresh paint throughout give the home a clean, updated feel, while brand new countertops in the kitchen and bathrooms add another nice touch. The kitchen offers plenty of cabinet and counter space, and the primary bedroom features a private bath with a double vanity. One of my favorite extras is the enclosed sunroom with beautiful woodwork, tons of windows, and plenty of room to create an additional sitting area, game room, or relaxing spot to enjoy the view outside. Out back, you will find a spacious yard with mature trees, plenty of room to enjoy the outdoors, and a storage shed for all the extras. Add in the covered front porch and attached two car garage, and this one has a whole lot to offer!
/u.realgeeks.media/andreamoore/03f1112e1227-Groome_Co_C100M94.53Y27.66K24.71_raster_high_res__1_.png)
Additional Information
- Acres
- 0.29
- Annual City Tax
- 634
- Annual County Tax
- 904
- Bedroom Three Description
- Level 1, Vinyl/Luxury Vinyl Floor
- Bedroom Two Description
- Level 1, Vinyl/Luxury Vinyl Floor
- Cooling
- Central, Ceiling Fan(s)
- Exterior
- Wood Fence, Other (See REMARKS)
- Exterior Windows
- Brick Veneer
- Fireplace
- In Den/Great Room
- Fireplaces
- 1
- Floors Ceilings
- Vinyl/Luxury Vinyl Floor, 9 or more Ft. Ceiling
- Foundation
- Slab
- Heating
- Central
- Interior Equipment
- Range/Oven, Self Cleaning Oven, Dishwasher, Microwave, Refrigerator
- Legal Subdivision
- Victoria Est Sec B
- Living Dining Kitchen
- Eat-In Kitchen, Vinyl/Luxury Vinyl Floor
- Lot
- 13
- Lot Description
- Some Trees, Landscaped, Wood Fenced
- Lot Size
- 12,632
- Misc Interior
- Walk-In Closet(s), Smoke Detector(s)
- Neighborhood Amenities
- None
- New Financing
- Conventional, FHA, VA
- Other Rooms
- Laundry Room
- Parking Storage
- Driveway/Pad, Front-Load Garage
- Roof
- Composition Shingles
- Stories
- 1
- Style
- Traditional
- Subdivision
- VICTORIA EST SEC B
- Subtype
- Detached Single Family
- Water Sewer
- Public Water, Public Sewer
- Year Built
- 1999
Mortgage Calculator
Listing courtesy of RE/MAX Realty Group.
Some or all of the listings displayed may not belong to the firm whose website is being visited
Copyright© 2026 Memphis Area Association of REALTORS®. The information provided is for the consumer's personal, noncommercial use and may not be used for any purpose other than to identify prospective properties that the consumer may be interested in purchasing. Information deemed reliable, but is not guaranteed accurate. Some or all of the listings displayed may not belong to the firm whose web site is being visited.