142 Anna Ln, Atoka, TN 38004
- $349,000
- 4
- BD
- 2.1
- BA




- List Price
- $349,000
- Status
- ACTIVE
- MLS#
- 10227383
- Bedrooms
- 4
- Bathrooms
- 2.1
- Lot Size
- 0
Property Description
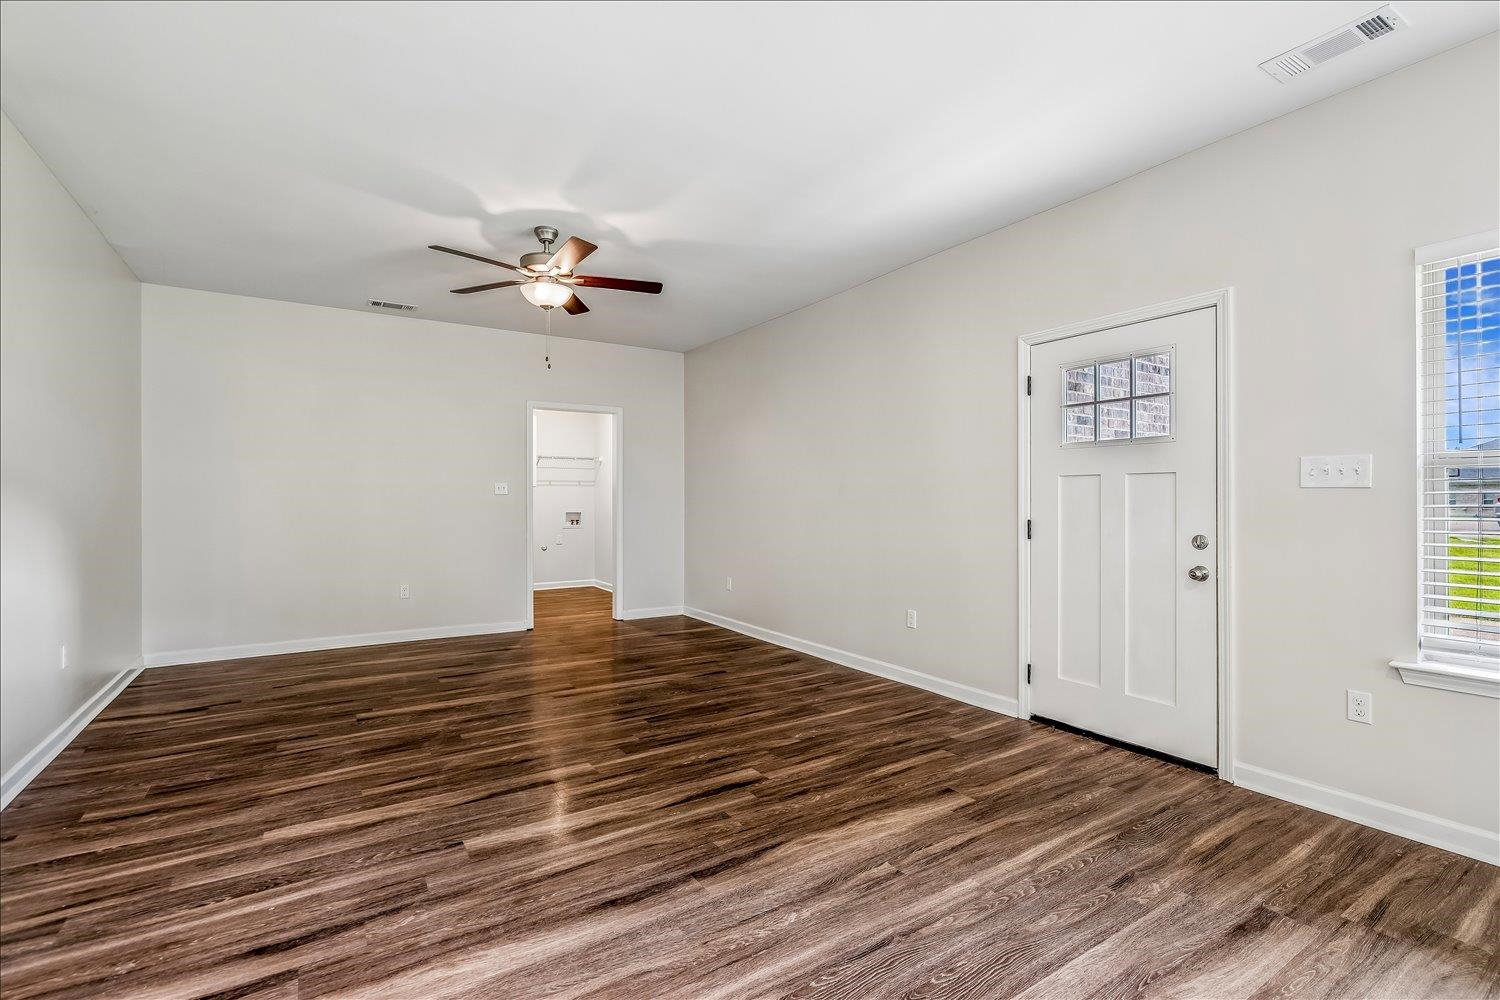
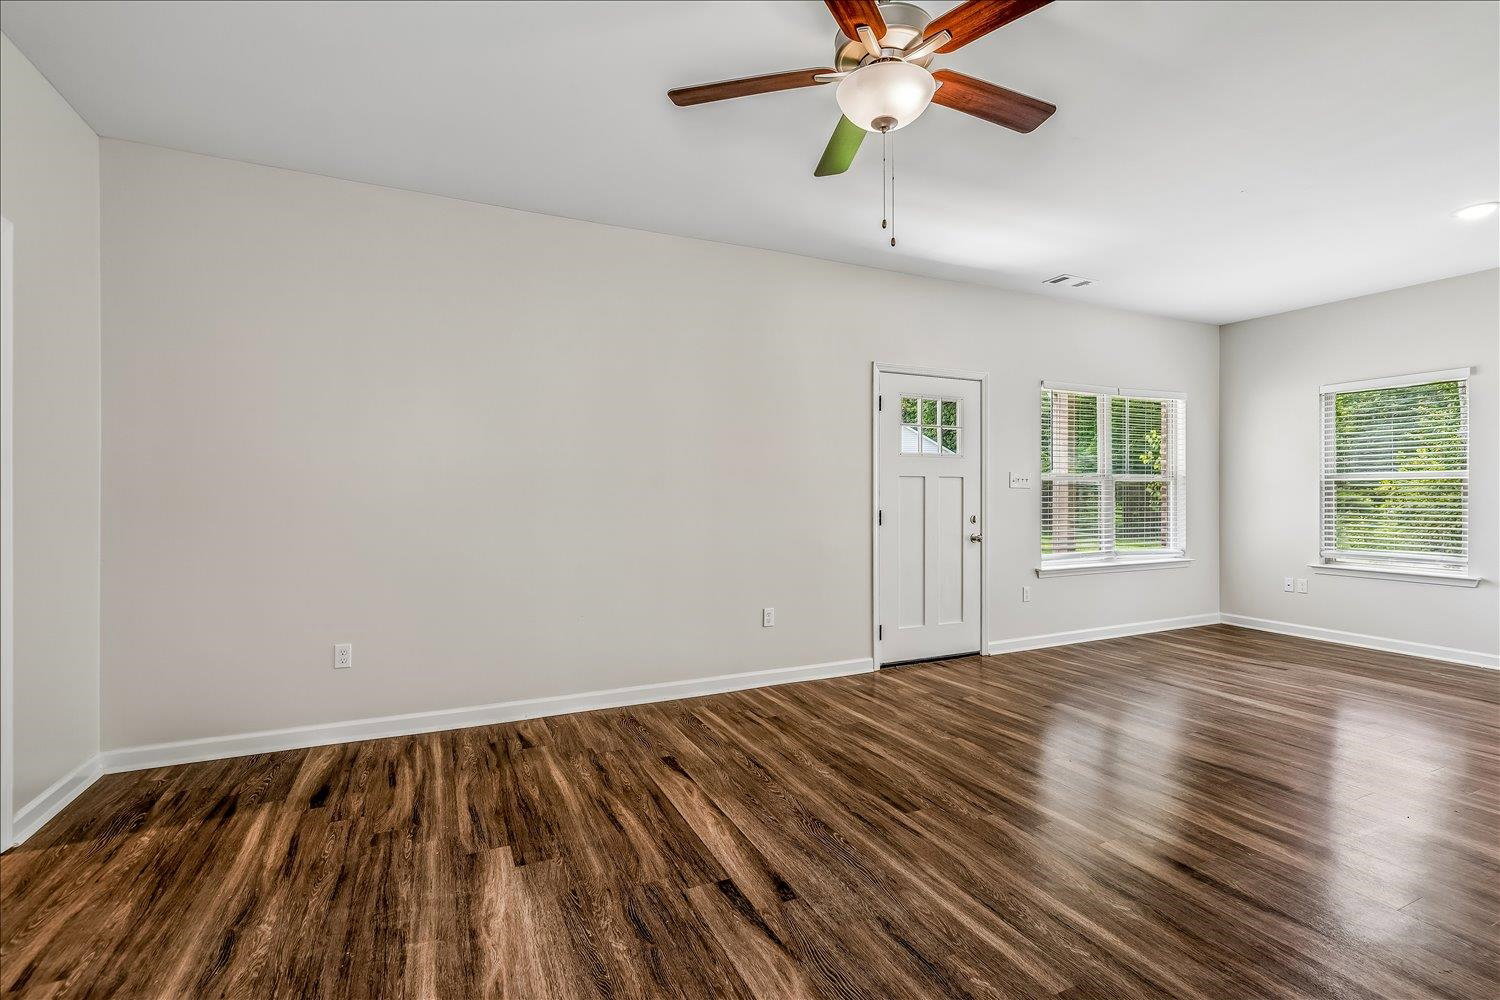
Welcome to this beautiful 4 bedroom, 2.5 bath home in Atoka! Featuring a desirable open-concept floor plan, this home offers the perfect blend of comfort & functionality for everyday living & entertaining. The spacious kitchen is the heart of the home, complete w/ granite countertops, a large center island, SS appl & a walk-in pantry—providing plenty of workspace & storage. Freshly updated w/ new carpet & fresh, neutral interior paint, this move-in ready home has a bright, clean feel throughout. The private primary suite is conveniently located on the main level & features double granite vanities, a large walk-in closet & a spacious en-suite bath. With 3 additional bedrooms, 2.5 baths & a thoughtfully designed layout, this home offers plenty of room for guests, or a home office. Don't miss your opportunity to own this home in one of Atoka's desirable communities! Move right in and enjoy all this home has to offer, from its inviting open-concept design to its fresh updates throughout.
/u.realgeeks.media/andreamoore/03f1112e1227-Groome_Co_C100M94.53Y27.66K24.71_raster_high_res__1_.png)
Additional Information
- Acres
- 0.34
- Annual City Tax
- 630
- Annual County Tax
- 1128
- Bedroom Three Description
- Level 2, Shared Bath, Smooth Ceiling, Vinyl/Luxury Vinyl Floor
- Bedroom Two Description
- Level 2, Shared Bath, Smooth Ceiling, Carpet
- Cooling
- Ceiling Fan(s), Central
- Exterior
- Patio
- Exterior Windows
- Brick Veneer, Double Pane Window(s)
- Floors Ceilings
- Part Carpet, Vinyl/Luxury Vinyl Floor, Smooth Ceiling
- Foundation
- Slab
- Heating
- Central
- Interior Equipment
- Range/Oven, Disposal, Dishwasher, Microwave, Refrigerator, Cable Available
- Legal Subdivision
- Tipton Crossing Sec J
- Living Dining Kitchen
- LR/DR Combination, Updated/Renovated Kitchen, Eat-In Kitchen, Pantry, Island In Kitchen, Washer/Dryer Connections, Vinyl/Luxury Vinyl Floor
- Lot
- 65
- Lot Description
- Some Trees, Level, Cove, Corner
- Lot Size
- 0
- Misc Interior
- Walk-In Attic, Smoke Detector(s)
- Neighborhood Amenities
- None
- New Financing
- Conventional, FHA, VA
- Other Rooms
- Laundry Room, Attic
- Parking Storage
- Driveway/Pad, Front-Load Garage
- Roof
- Composition Shingles
- Stories
- 2
- Style
- Traditional
- Subdivision
- TIPTON CROSSING SEC J
- Subtype
- Detached Single Family
- Water Sewer
- Public Water, Public Sewer
- Year Built
- 2023
Mortgage Calculator
Listing courtesy of Emmett Baird Realty, LLC.
Some or all of the listings displayed may not belong to the firm whose website is being visited
Copyright© 2026 Memphis Area Association of REALTORS®. The information provided is for the consumer's personal, noncommercial use and may not be used for any purpose other than to identify prospective properties that the consumer may be interested in purchasing. Information deemed reliable, but is not guaranteed accurate. Some or all of the listings displayed may not belong to the firm whose web site is being visited.