655 Bray Station Rd, Collierville, TN 38017
- $2,700,000
- 4
- BD
- 5.2
- BA






- List Price
- $2,700,000
- Status
- ACTIVE
- MLS#
- 10227336
- Bedrooms
- 4
- Bathrooms
- 5.2
- Lot Size
- 354X606
Property Description
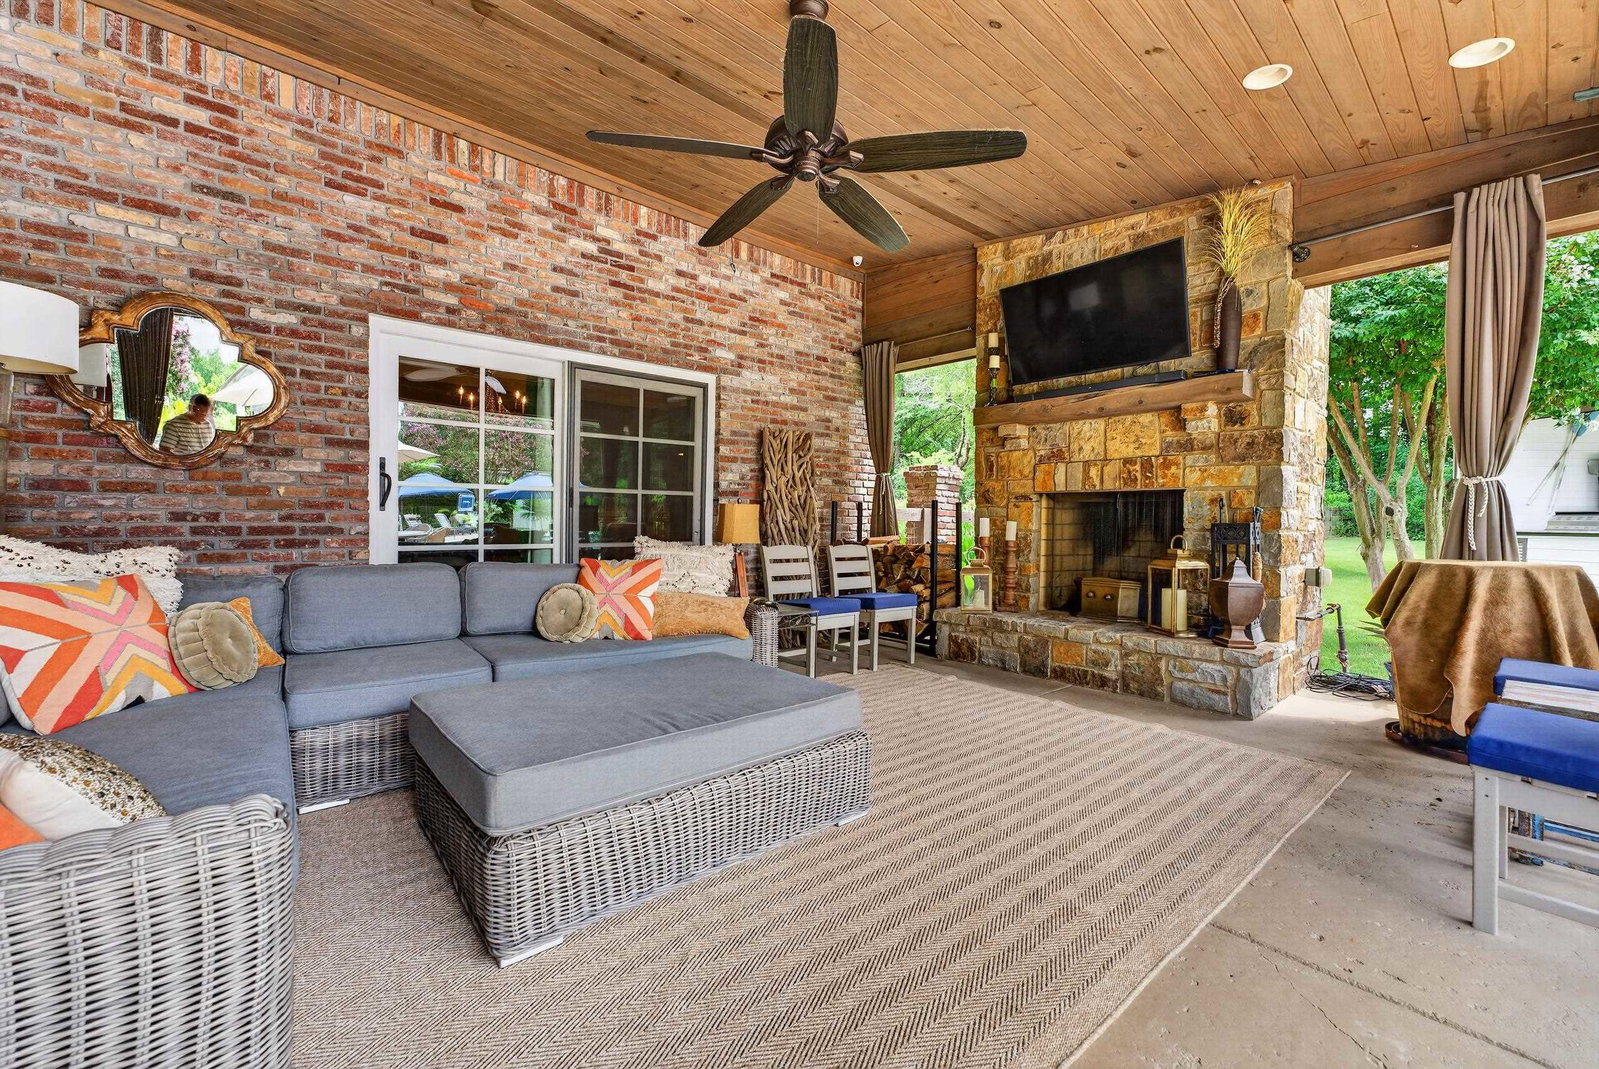
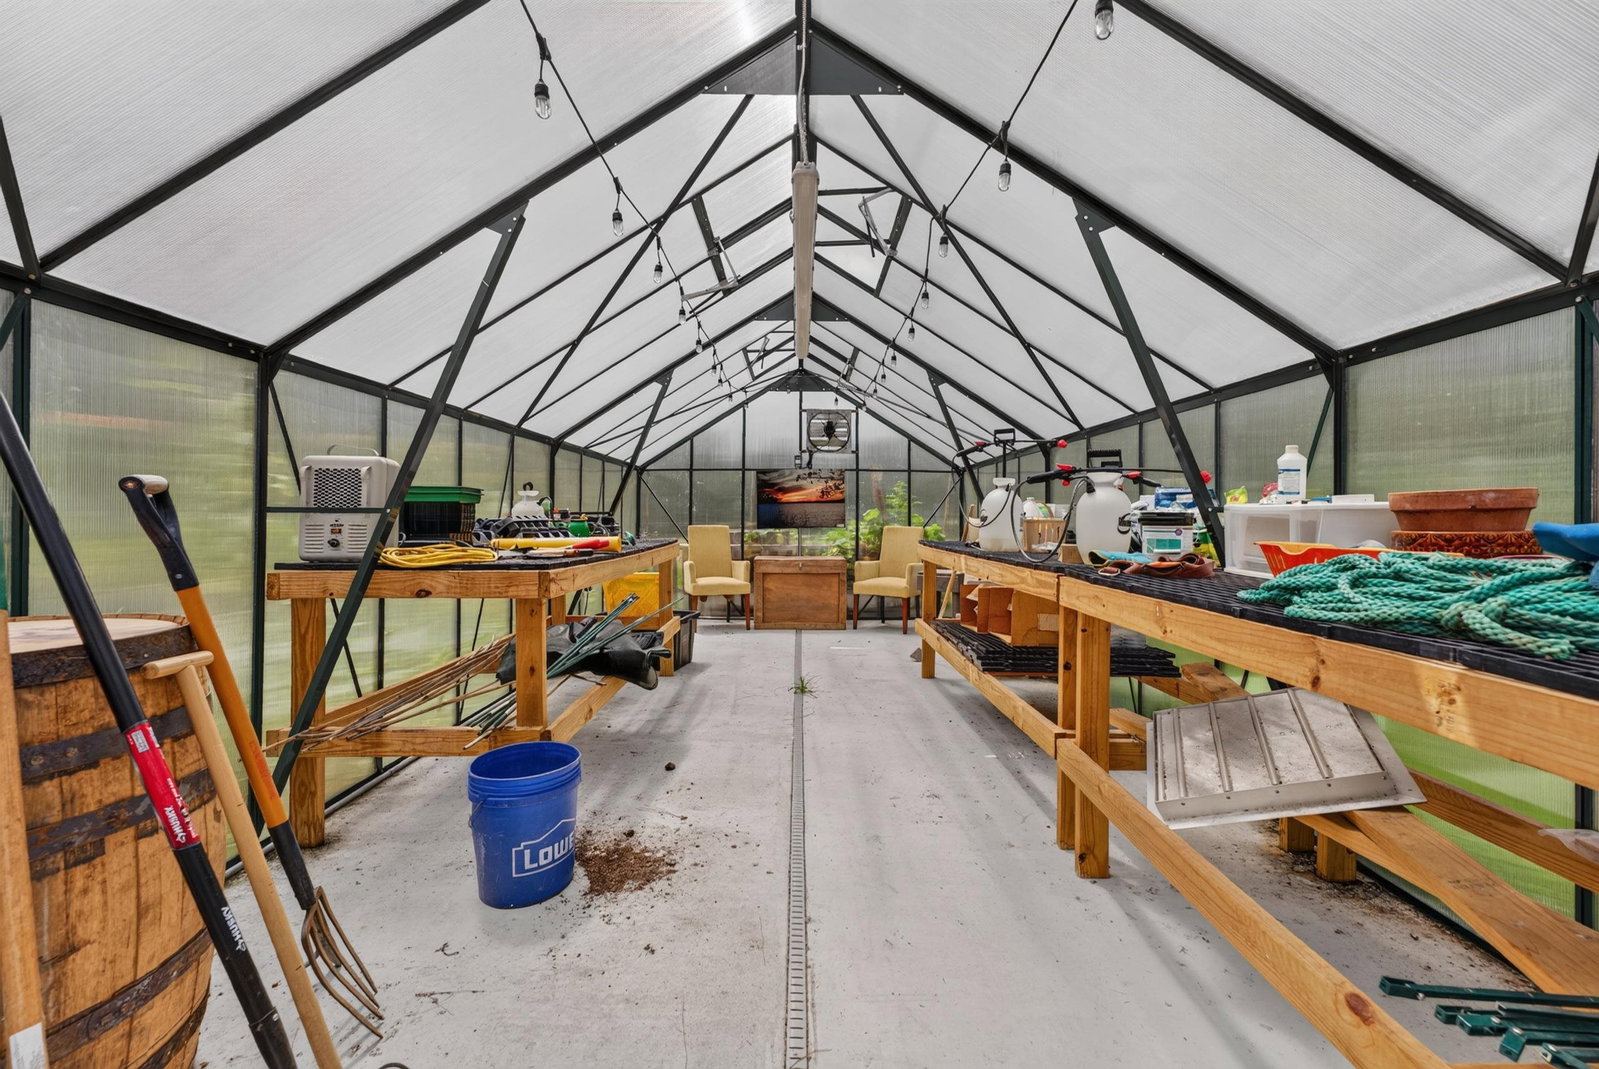
Once a beloved horse farm, this extraordinary Collierville estate has been thoughtfully reimagined into a private retreat where timeless design meets effortless luxury. Set behind a gated entrance on four picturesque acres, the main home features over 5,200 square feet with 4 bedrooms, 4.5 baths, and a chef’s kitchen appointed with Thermador and Sub-Zero appliances, a walk-through pantry, and exceptional space for gathering and entertaining. Outdoors, a resort-inspired setting awaits with a pool featuring a 12-foot tanning ledge, waterfalls, heated spa, outdoor kitchen, and full bath. A beautifully appointed 1,200-square-foot guest house, 60’ × 30’ shop, greenhouse, and manicured grounds where deer and geese gather, complete this one-of-a-kind estate. Offering the privacy of country living with the convenience of Collierville, this is more than home, it's a place to gather, celebrate, and create lasting memories for years to come... but ready to welcome it's next story.
/u.realgeeks.media/andreamoore/03f1112e1227-Groome_Co_C100M94.53Y27.66K24.71_raster_high_res__1_.png)
Additional Information
- Acres
- 4
- Annual City Tax
- 4948
- Annual County Tax
- 8216
- Bedroom Three Description
- Level 2, Shared Bath, Smooth Ceiling
- Bedroom Two Description
- Level 2, Private Full Bath, Smooth Ceiling, Walk-In Closet
- Cooling
- 3 or More Systems, Ceiling Fan(s), Central
- Exterior
- Auto Lawn Sprinkler, Pool Cleaning Equipment, Pool Heater, Gas Grill, Porch, Patio, Covered Patio, Hot Tub, Greenhouse, Well Landscaped Grounds, Wood Fence, Workshop, Iron Fence, Generator, Outdoor Kitchen
- Exterior Windows
- Brick Veneer, Stone, Wood Window(s), Aluminum Window(s)
- Fireplace
- Masonry, In Living Room, In Other Room, Gas Logs
- Fireplaces
- 2
- Floors Ceilings
- Part Hardwood, Wood Laminate Floors, Tile, Smooth Ceiling, 9 or more Ft. Ceiling, Two Story Foyer
- Foundation
- Slab
- Heating
- Central, 3 or More Systems
- Interior Equipment
- Double Oven, Gas Cooking, Disposal, Dishwasher, Microwave, Refrigerator, Instant Hot Water, Separate Ice Maker
- Legal Subdivision
- Bray Station
- Living Dining Kitchen
- Separate Living Room, Separate Dining Room, Great Room, Updated/Renovated Kitchen, Eat-In Kitchen, Breakfast Bar, Pantry, Island In Kitchen, Keeping/Hearth Room, Second Dishwasher, Pot Filler
- Lot Description
- Wooded, Some Trees, Level, Landscaped, Professionally Landscaped, Wood Fenced, Iron Fenced
- Lot Size
- 354X606
- Misc Interior
- All Window Treatments, Wet Bar, Walk-In Closet(s), Attic Access, Rear Stairs to Playroom, Vent Hood/Exhaust Fan
- Neighborhood Amenities
- None
- Office Description
- Hardwood Floor, Level 1
- Other Rooms
- Laundry Room, Separate Guest House, 2nd Kitchen, Attic, Scullery
- Parking Storage
- Driveway/Pad, Circular Drive, More than 3 Coverd Spaces, Workshop(s), Side-Load Garage
- Pool Description
- In Ground
- Roof
- Composition Shingles
- Stories
- 2
- Style
- Traditional
- Subdivision
- BRAY STATION
- Subtype
- Detached Single Family
- Water Sewer
- Public Sewer, Public Water
- Year Built
- 1985
Mortgage Calculator
Listing courtesy of Crye-Leike, Inc., REALTORS.
Some or all of the listings displayed may not belong to the firm whose website is being visited
Copyright© 2026 Memphis Area Association of REALTORS®. The information provided is for the consumer's personal, noncommercial use and may not be used for any purpose other than to identify prospective properties that the consumer may be interested in purchasing. Information deemed reliable, but is not guaranteed accurate. Some or all of the listings displayed may not belong to the firm whose web site is being visited.