356 Poplar Ln, Holly Springs, MS 38635
- $439,000
- 5
- BD
- 3
- BA






- List Price
- $439,000
- Status
- ACTIVE
- MLS#
- 10225457
- Price Change
- ▼ $7,000 1785280149
- Bedrooms
- 5
- Bathrooms
- 3
- Lot Size
- 445x326
Property Description
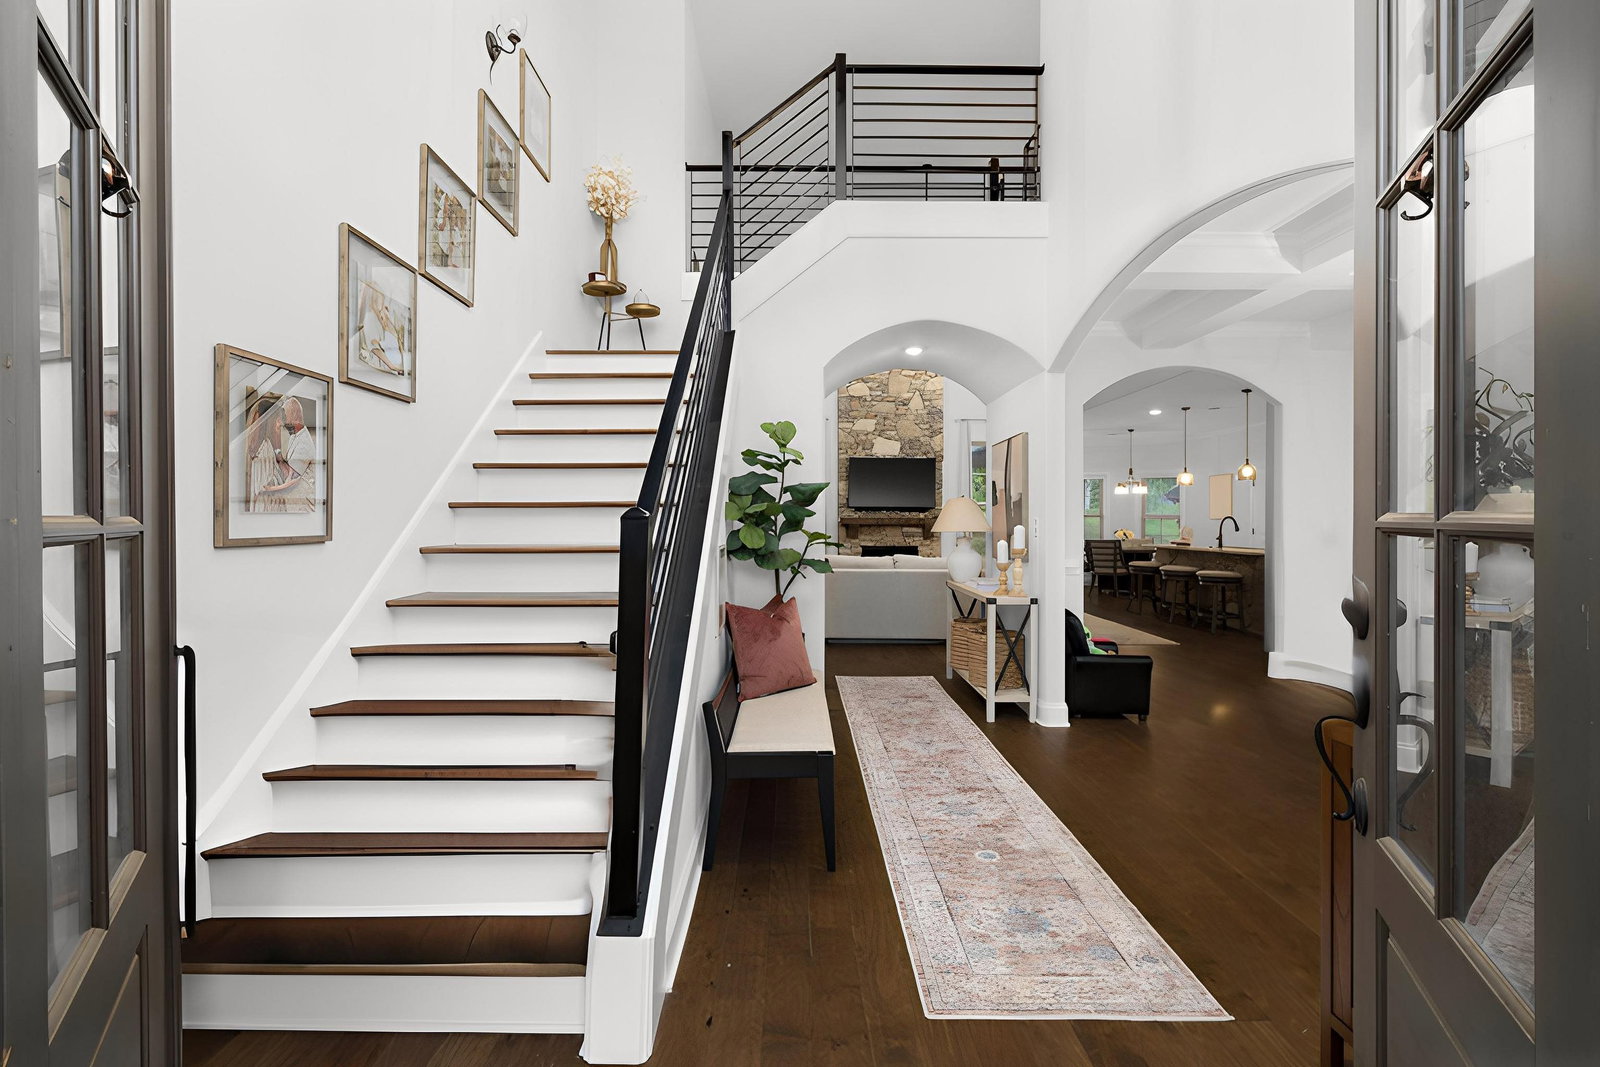
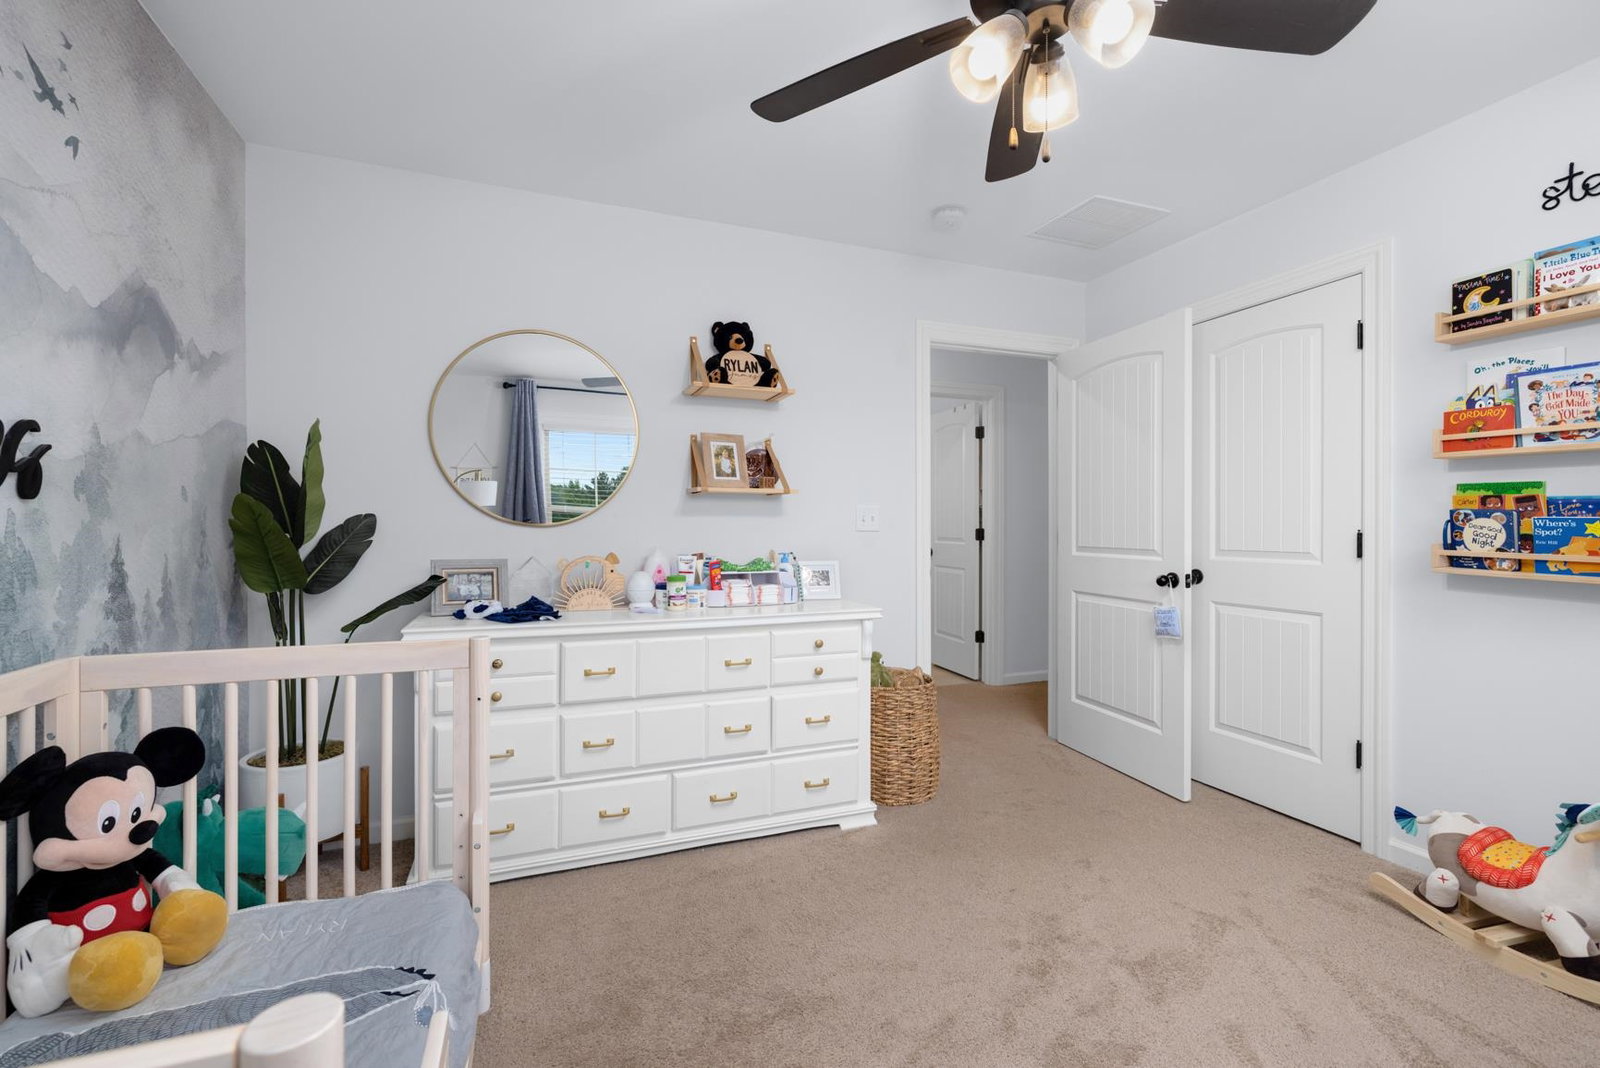
Welcome to this upgraded 2023-built French Country-style home situated on 1.81 acres with panoramic views and a prime location, 20 minutes from Collierville and 25 minutes from Germantown and Memphis--just 15 minutes from Olive Branch! Offering the convenience of nearby shopping, dining, and entertainment while still providing space and privacy, this property combines modern luxury with functional living. This 5-bedroom, 3-bath home features a desirable split floor plan with 2 bedrooms down, including the primary suite, and 2 additional bedrooms plus a bonus room/additional bedroom. Inside, the two-story foyer opens into a bright open-concept great room and kitchen with soaring cathedral ceilings, abundant natural light, and a striking two-story fireplace. This better than new home offers a combination of modern features, functional layout, acreage, and convenient access to Memphis, Olive Branch, Collierville, and surrounding areas! This is THE ONE you've been waiting for!
/u.realgeeks.media/andreamoore/03f1112e1227-Groome_Co_C100M94.53Y27.66K24.71_raster_high_res__1_.png)
Additional Information
- Acres
- 1.81
- Annual County Tax
- 8457
- Bedroom Three Description
- Level 2, Walk-In Closet, Shared Bath, Smooth Ceiling
- Bedroom Two Description
- Level 1, Walk-In Closet, Shared Bath, Smooth Ceiling
- Cooling
- Central
- Exterior
- Patio, Covered Patio, Well Landscaped Grounds
- Exterior Windows
- Brick Veneer, Stone
- Fireplace
- Masonry, In Den/Great Room
- Fireplaces
- 1
- Floors Ceilings
- Part Hardwood, Tile, Smooth Ceiling, 9 or more Ft. Ceiling, Vaulted/Coff/Tray Ceiling, Two Story Foyer
- Foundation
- Slab, Conventional
- Heating
- Central
- Interior Equipment
- Range/Oven, Double Oven, Cooktop, Gas Cooking, Disposal, Dishwasher, Microwave, Refrigerator, Washer, Dryer, Cable Available
- Legal Subdivision
- Valley Oaks Subdivision
- Living Dining Kitchen
- Separate Dining Room, Separate Den, Great Room, Updated/Renovated Kitchen, Eat-In Kitchen, Breakfast Bar, Separate Breakfast Room, Pantry, Island In Kitchen
- Lot
- 44
- Lot Description
- Some Trees, Level, Landscaped
- Lot Size
- 445x326
- Misc Interior
- Walk-In Closet(s), Walk-In Attic, Cat/Dog Free House, Security System, Smoke Detector(s)
- Neighborhood Amenities
- None
- New Financing
- Conventional, FHA, VA, Other (See REMARKS)
- Other Rooms
- Laundry Room, Entry Hall, Loft/Balcony, Attic
- Parking Storage
- Driveway/Pad, Garage Door Opener(s), Side-Load Garage
- Roof
- Composition Shingles
- Stories
- 2
- Style
- Traditional
- Subdivision
- VALLEY OAKS SUBDIVISION
- Subtype
- Detached Single Family
- Water Sewer
- Gas Water Heater, Septic Tank
- Year Built
- 2023
Mortgage Calculator
Listing courtesy of Mint Realty Group.
Some or all of the listings displayed may not belong to the firm whose website is being visited
Copyright© 2026 Memphis Area Association of REALTORS®. The information provided is for the consumer's personal, noncommercial use and may not be used for any purpose other than to identify prospective properties that the consumer may be interested in purchasing. Information deemed reliable, but is not guaranteed accurate. Some or all of the listings displayed may not belong to the firm whose web site is being visited.