110 Rose Street Ext, Middleton, TN 38052-3517
- $223,000
- 3
- BD
- 2
- BA




- List Price
- $223,000
- Status
- ACTIVE
- MLS#
- 10225091
- Bedrooms
- 3
- Bathrooms
- 2
- Lot Size
- 0
Property Description
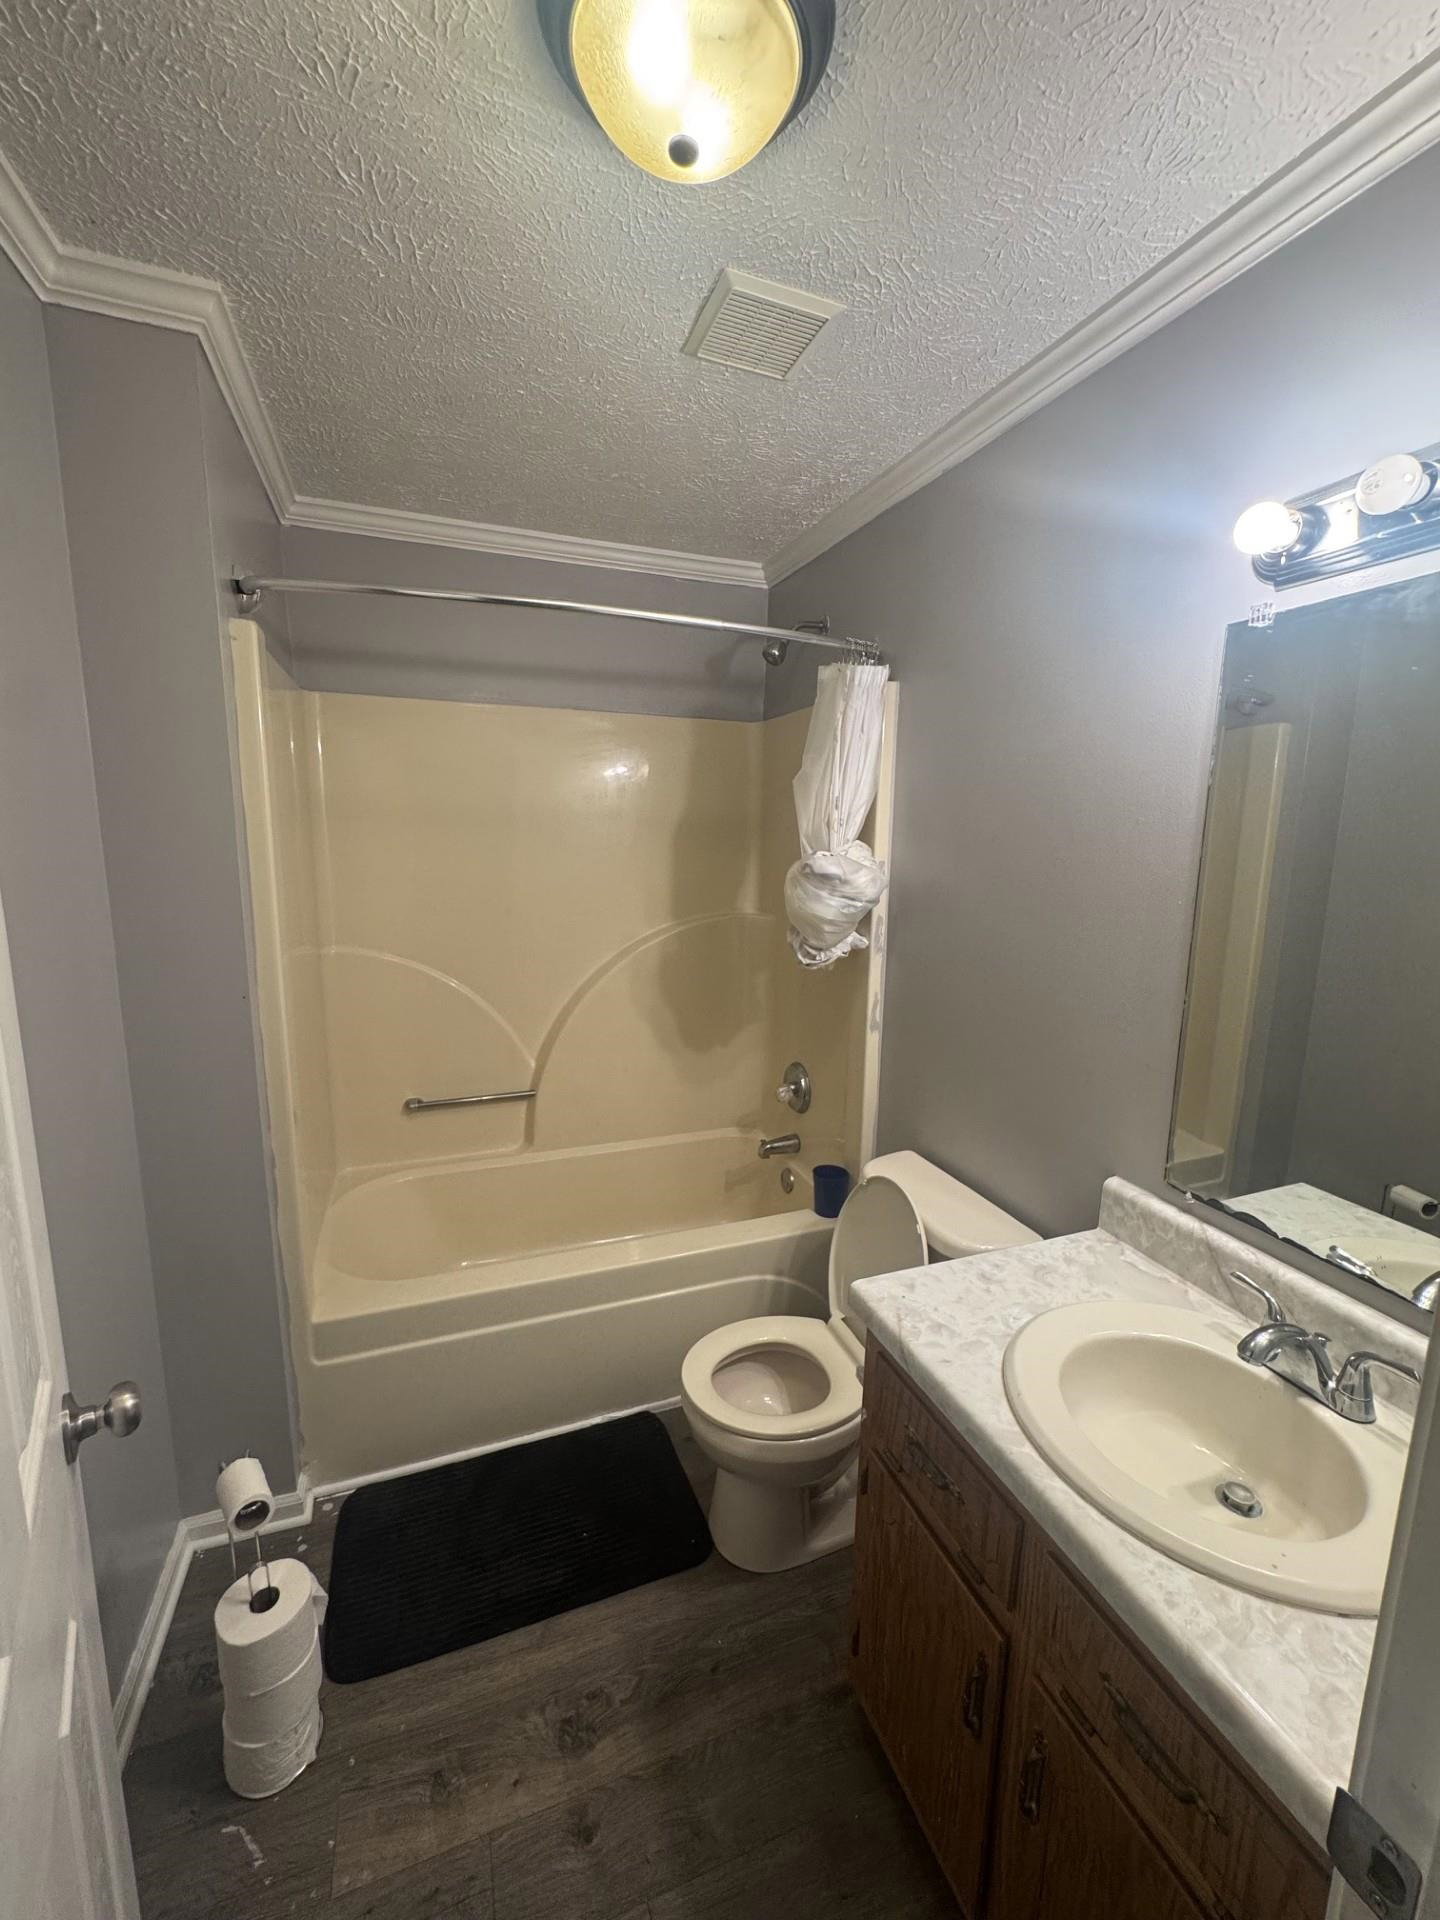
Move-in ready, one-story home conveniently located within the Middleton city limits. Featuring durable luxury vinyl plank flooring throughout, this home offers easy maintenance and modern appeal. The spacious kitchen comes equipped with a dishwasher, refrigerator, and freestanding range, along with a large walk-in pantry for plenty of storage. There's also ample room to add a center island, making it perfect for entertaining or additional workspace. A separate laundry room is conveniently located just off the kitchen and provides direct access to the attached carport. The primary suite features a private full bath and a generously sized walk-in closet. Two additional bedrooms are located off the living room and share a full hall bath. Abundant closet space throughout the home provides excellent storage in every room. Off the carport, you'll find a large exterior storage room that's perfect for lawn equipment, tools, outdoor gear, or seasonal items.
/u.realgeeks.media/andreamoore/03f1112e1227-Groome_Co_C100M94.53Y27.66K24.71_raster_high_res__1_.png)
Additional Information
- Acres
- 0.46
- Annual City Tax
- 223
- Annual County Tax
- 594
- Bedroom Three Description
- Shared Bath, Vinyl/Luxury Vinyl Floor
- Bedroom Two Description
- Shared Bath, Vinyl/Luxury Vinyl Floor
- Cooling
- Central
- Exterior
- Porch, Deck
- Exterior Windows
- Vinyl Siding
- Floors Ceilings
- Vinyl/Luxury Vinyl Floor, Other (See REMARKS)
- Foundation
- Slab
- Heating
- Central, Gas
- Interior Equipment
- Range/Oven, Self Cleaning Oven, Disposal, Cable Wired
- Living Dining Kitchen
- Separate Living Room, Updated/Renovated Kitchen, Eat-In Kitchen, Pantry, Vinyl/Luxury Vinyl Floor
- Lot
- 2
- Lot Description
- Level
- Lot Size
- 0
- Misc Interior
- Walk-In Closet(s)
- Neighborhood Amenities
- None
- New Financing
- Conventional
- Other Rooms
- Laundry Room, Storage Room
- Parking Storage
- Driveway/Pad, Storage Room(s)
- Roof
- Composition Shingles
- Stories
- 1
- Style
- Traditional
- Subdivision
- NONE
- Subtype
- Detached Single Family
- Water Sewer
- Gas Water Heater, Public Water, Public Sewer
- Year Built
- 1997
Mortgage Calculator
Listing courtesy of Crye-Leike, Inc., REALTORS.
Some or all of the listings displayed may not belong to the firm whose website is being visited
Copyright© 2026 Memphis Area Association of REALTORS®. The information provided is for the consumer's personal, noncommercial use and may not be used for any purpose other than to identify prospective properties that the consumer may be interested in purchasing. Information deemed reliable, but is not guaranteed accurate. Some or all of the listings displayed may not belong to the firm whose web site is being visited.