98 Wentworth Dr, Jackson, TN 38305-1544
- $335,000
- 3
- BD
- 2
- BA




- List Price
- $335,000
- Status
- ACTIVE
- MLS#
- 10223908
- Price Change
- ▼ $10,000 1783017790
- Bedrooms
- 3
- Bathrooms
- 2
- Lot Size
- 100X125
Property Description
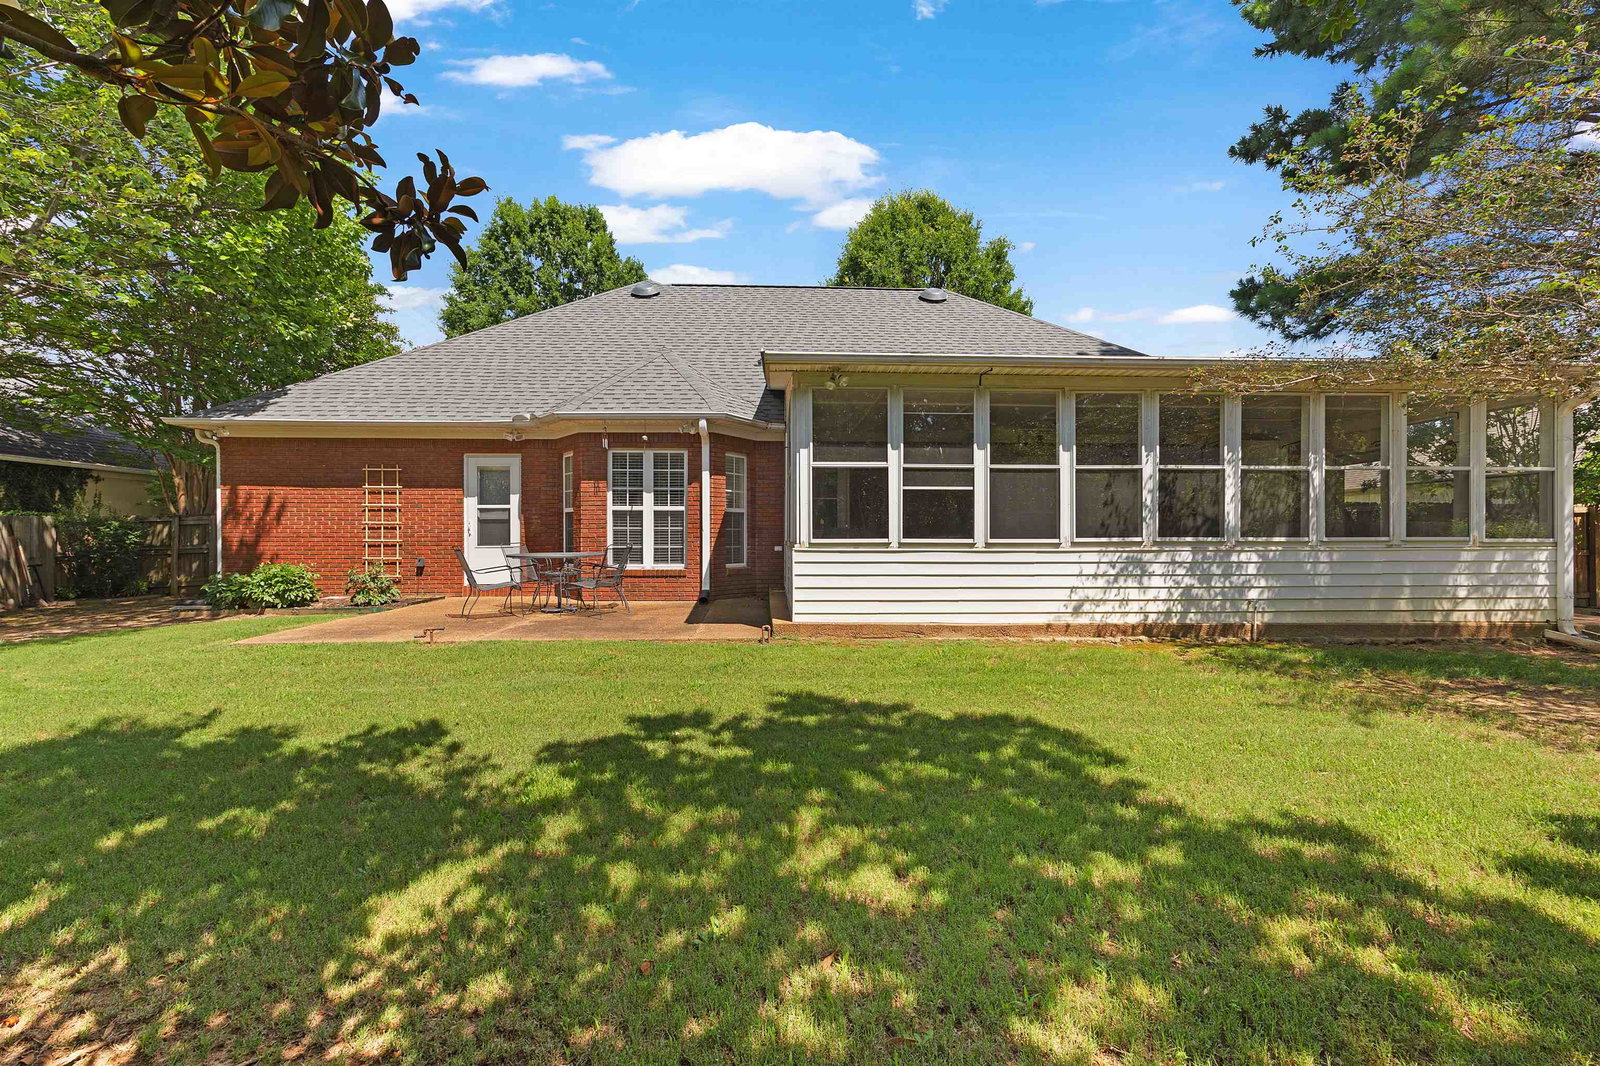
Move in ready with a remodel or décor credit available, and sellers are highly motivated—bring all offers! This well-maintained 3-bedroom, 2-bath home offers 1,958 sq ft of single-level living. Recent updates include fresh interior paint (2 yrs old) and updated PEX plumbing. The primary suite features a relaxing jetted tub. Enjoy year-round natural light in the approx. 350-sq-ft sunroom—ideal for a second living area, playroom, or entertainment space. The fully fenced backyard offers privacy and room for pets, play, and gatherings. Please note: home offers assumable pest, lawn, and trash maintenance contracts in addition to the refrigerator, oven, washer, and gas-powered dryer which will all remain with the home—so you can move right in with confidence, save on upfront start up costs, and enjoy a truly turnkey experience from day one.
/u.realgeeks.media/andreamoore/03f1112e1227-Groome_Co_C100M94.53Y27.66K24.71_raster_high_res__1_.png)
Additional Information
- Annual City Tax
- 986
- Annual County Tax
- 1146
- Bedroom Three Description
- Level 1, Shared Bath, Carpet
- Bedroom Two Description
- Level 1, Shared Bath, Carpet
- Cooling
- Central, Attic Fan
- Exterior
- Dog Run, Wood Fence, Pet Area
- Exterior Windows
- Brick Veneer
- Fireplace
- Ventless Gas Fireplace, In Living Room, Gas Logs
- Fireplaces
- 1
- Floors Ceilings
- Wood Laminate Floors, Tile, 9 or more Ft. Ceiling, Vaulted/Coff/Tray Ceiling
- Foundation
- Slab
- Heating
- Central, Gas
- Interior Equipment
- Range/Oven, Disposal, Dishwasher, Microwave, Refrigerator, Washer, Dryer
- Legal Subdivision
- Walnut Trace
- Living Dining Kitchen
- Separate Living Room, Great Room, LR/DR Combination, Eat-In Kitchen, Breakfast Bar, Washer/Dryer Connections
- Lot
- 0308
- Lot Description
- Some Trees, Professionally Landscaped, Wood Fenced
- Lot Size
- 100X125
- Misc Interior
- Walk-In Closet(s), Pull Down Attic Stairs, Attic Access
- Neighborhood Amenities
- None
- New Financing
- Conventional, FHA, VA
- Other Rooms
- Laundry Room, Sun Room, Attic
- Parking Storage
- Garage Door Opener(s), Front-Load Garage
- Roof
- Composition Shingles
- Stories
- 1
- Style
- Traditional
- Subdivision
- WALNUT TRACE
- Subtype
- Detached Single Family
- Water Sewer
- Gas Water Heater, Public Water, Public Sewer
- Year Built
- 1999
Mortgage Calculator
Listing courtesy of Dawson Realty Group.
Some or all of the listings displayed may not belong to the firm whose website is being visited
Copyright© 2026 Memphis Area Association of REALTORS®. The information provided is for the consumer's personal, noncommercial use and may not be used for any purpose other than to identify prospective properties that the consumer may be interested in purchasing. Information deemed reliable, but is not guaranteed accurate. Some or all of the listings displayed may not belong to the firm whose web site is being visited.