12525 Walnut Grove Rd, Unincorporated, TN 38017
- $749,000
- 4
- BD
- 3.1
- BA






- List Price
- $749,000
- Status
- ACTIVE
- MLS#
- 10223207
- Bedrooms
- 4
- Bathrooms
- 3.1
- Lot Size
- 107400 SF 227 X 452
Property Description
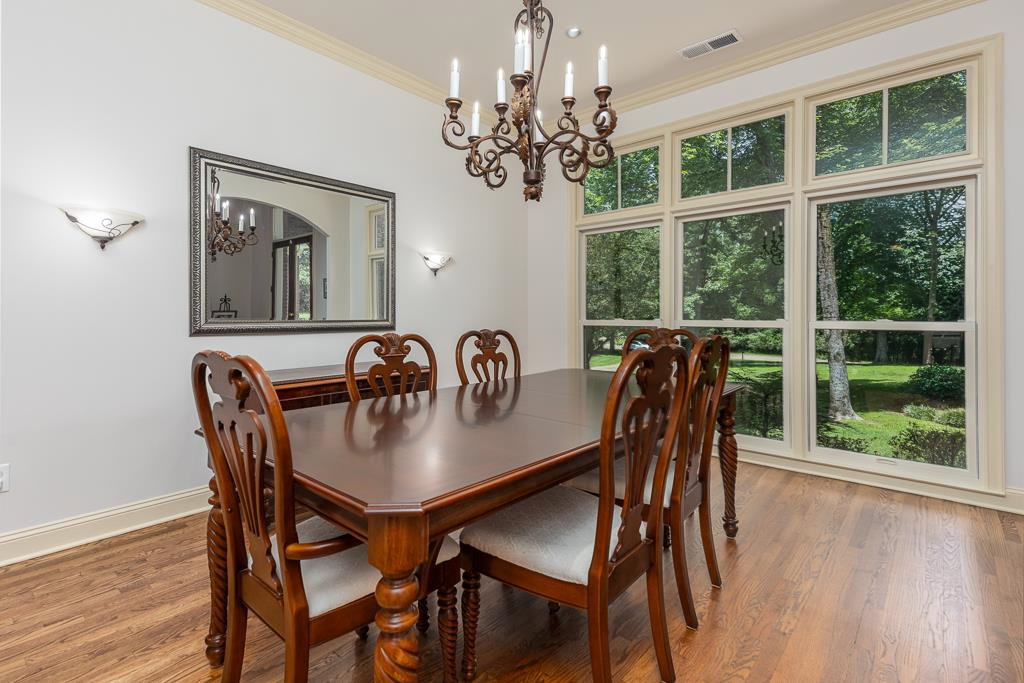
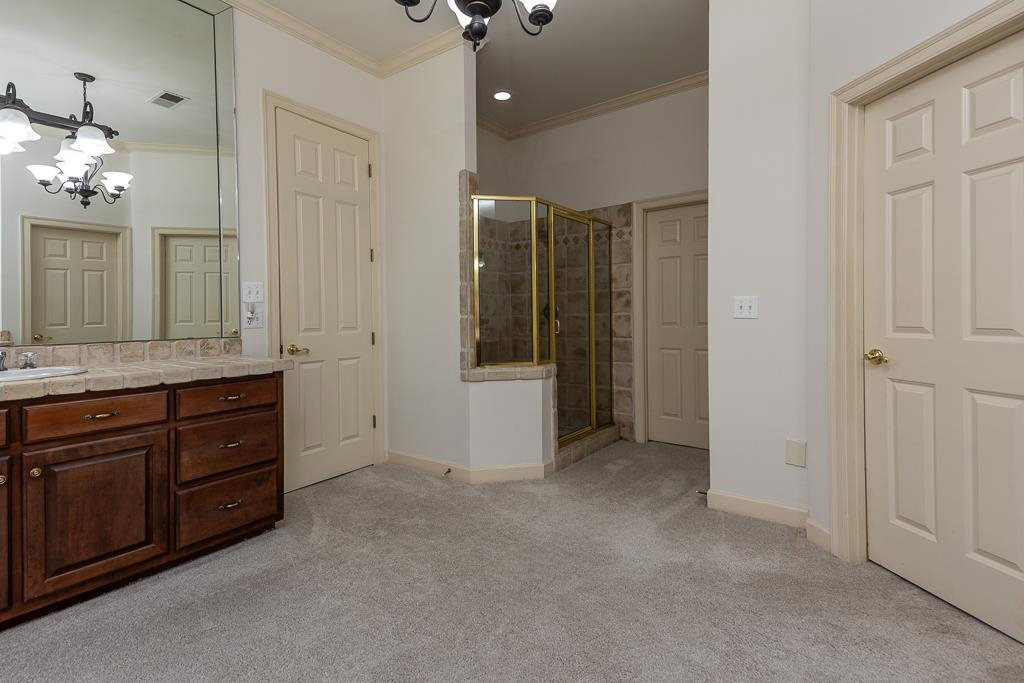
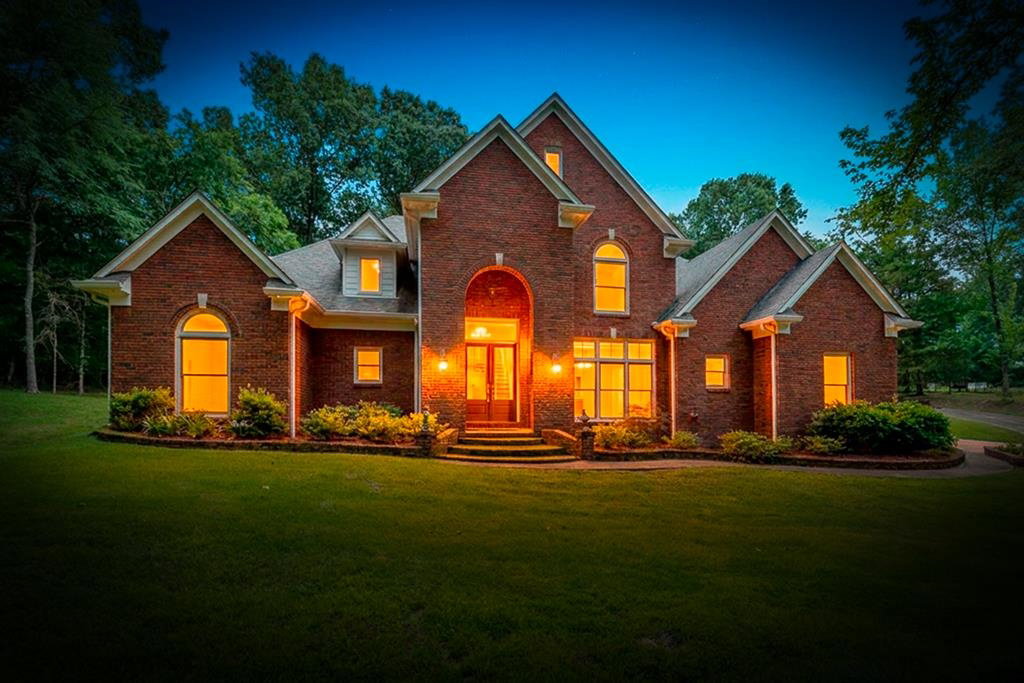
Looking for a large home with privacy and no city taxes? At the end of the day, just imagine watching the deer and other wildlife play in your back yard. North of Collierville, just past Spring Creek Ranch lies the luxurious enclave of Monterey Farms. Custom built on 2.47 acres & bordered by woods on 3 sides, this stately home offers 4 bedrooms (2 down), 3.5 baths, modern kitchen, dining room, living room, hearth room, sweeping grand staircase in the front, second stairs in the back, home office, large bonus, storage room, exercise room, 3 fireplaces, walk-in attic, 2 car attached garage and extra 2 car detached garage that is heated/cooled with additional overhead storage, covered porch and separate patio. Newer roof & 3 newer HVAC systems. Central vac. Wine Chiller. Refrigerator & washer/dryer stays. One year Home Warranty. Great spot on the back of the property for a vegetable garden or tennis court.
/u.realgeeks.media/andreamoore/03f1112e1227-Groome_Co_C100M94.53Y27.66K24.71_raster_high_res__1_.png)
Additional Information
- Acres
- 2.47
- Annual Association Fee
- 600
- Annual County Tax
- 4842
- Bedroom Three Description
- Level 2, Walk-In Closet, Shared Bath, Carpet
- Bedroom Two Description
- Level 1, Carpet
- Cooling
- Central, 3 or More Systems, 220 Wiring
- Exterior
- Porch, Patio, Covered Patio, Wooded Grounds
- Exterior Windows
- Brick Veneer
- Fireplace
- In Living Room, In Den/Great Room, In Primary Bedroom
- Fireplaces
- 3
- Floors Ceilings
- Part Hardwood, Part Carpet, Concrete Floor, 9 or more Ft. Ceiling
- Foundation
- Slab
- Heating
- Central, Gas, 3 or More Systems
- Interior Equipment
- Range/Oven, Double Oven, Cooktop, Disposal, Dishwasher, Microwave, Refrigerator, Washer, Dryer
- Legal Subdivision
- Monterey Farms Subd Phase 1
- Living Dining Kitchen
- Separate Living Room, Separate Dining Room, Breakfast Bar, Separate Breakfast Room, Pantry, Island In Kitchen, Washer/Dryer Connections
- Lot
- 26
- Lot Description
- Wooded, Some Trees
- Lot Size
- 107400 SF 227 X 452
- Misc Interior
- Walk-In Closet(s), Walk-In Attic, Central Vacuum, Rear Stairs to Playroom, Cat/Dog Free House, Security System, Smoke Detector(s), Monitored Alarm, Vent Hood/Exhaust Fan
- Neighborhood Amenities
- Mandatory
- New Financing
- Conventional, FHA, VA
- Office Description
- Level 1
- Office Dimensions
- 17x11
- Other Rooms
- Laundry Room, Play Room, Bonus Room, Office/Sewing Room, Attic, Storage Room
- Parking Storage
- More than 3 Coverd Spaces, Garage Door Opener(s), Side-Load Garage
- Roof
- Composition Shingles
- Stories
- 2
- Style
- Traditional
- Subdivision
- MONTEREY FARMS PH1
- Subtype
- Detached Single Family
- Water Sewer
- Gas Water Heater, Public Water, Septic Tank
- Year Built
- 1998
Mortgage Calculator
Listing courtesy of Crye-Leike, Inc., REALTORS.
Some or all of the listings displayed may not belong to the firm whose website is being visited
Copyright© 2026 Memphis Area Association of REALTORS®. The information provided is for the consumer's personal, noncommercial use and may not be used for any purpose other than to identify prospective properties that the consumer may be interested in purchasing. Information deemed reliable, but is not guaranteed accurate. Some or all of the listings displayed may not belong to the firm whose web site is being visited.