835 Curve Woodville Rd, Gates, TN 38037-5313
- $399,900
- 4
- BD
- 2
- BA




- List Price
- $399,900
- Status
- ACTIVE
- MLS#
- 10223055
- Price Change
- ▼ $20,000 1783364851
- Bedrooms
- 4
- Bathrooms
- 2
- Lot Size
- 6
Property Description
Welcome to 835 Curve Woodville Rd, a gorgeous, fully renovated open-concept home offering effortless one-level living with thoughtful upgrades throughout. The beautifully updated kitchen features new stainless steel appliances, quartz countertops, views of one of your two private ponds and direct access to a spacious deck overlooking a private, tree-lined backyard—perfect for entertaining or enjoying peaceful mornings outdoors. The luxury primary suite boasts its own private walk-out deck, a large custom tile shower, double sink vanity and a generous walk-in closet. Downstairs, you’ll find a finished basement flex space that provides endless possibilities—home office, media room, gym, or guest space. Outside, the property has two scenic ponds, adding to the tranquility and charm of the setting all on 6.0+/- acres. Move-in ready and beautifully updated cosmetically and mechanically! This home combines modern style, natural beauty, and functional living—all in one unforgettable property.
/u.realgeeks.media/andreamoore/03f1112e1227-Groome_Co_C100M94.53Y27.66K24.71_raster_high_res__1_.png)
Additional Information
- Acres
- 6.08
- Annual County Tax
- 726
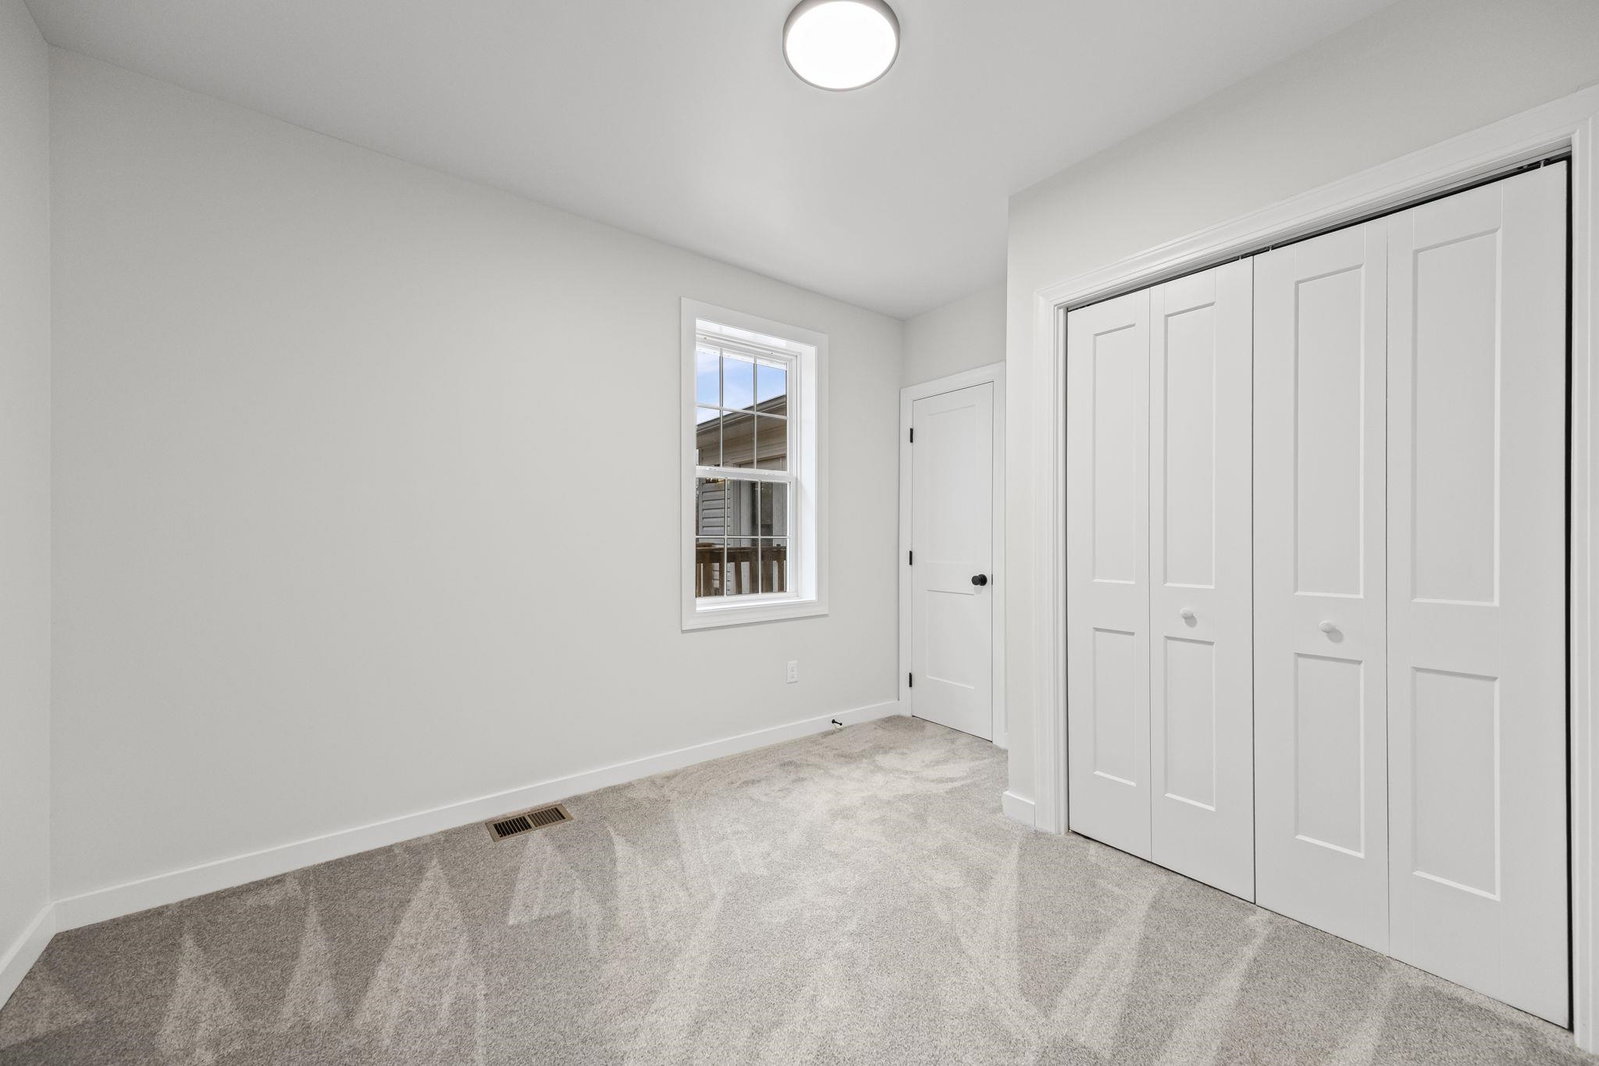
- Bedroom Three Description
- Level 1, Smooth Ceiling, Carpet
- Bedroom Two Description
- Level 1, Smooth Ceiling, Carpet
- Cooling
- Central
- Exterior
- Porch, Deck
- Exterior Windows
- Vinyl Windows
- Fireplace
- Decorative Only, In Living Room
- Fireplaces
- 1
- Floors Ceilings
- Vinyl/Luxury Vinyl Floor, Smooth Ceiling
- Foundation
- Partial Basement
- Heating
- Gas
- Interior Equipment
- Range/Oven, Self Cleaning Oven, Cooktop, Dishwasher, Refrigerator
- Living Dining Kitchen
- Separate Living Room, Updated/Renovated Kitchen, Eat-In Kitchen, Pantry, Washer/Dryer Connections, Vinyl/Luxury Vinyl Floor
- Lot Description
- Wooded, Lake/Pond on Property
- Lot Size
- 6
- Misc Interior
- Smoke Detector(s), Humidifier
- Neighborhood Amenities
- None
- New Financing
- Conventional, FHA, VA
- Other Rooms
- Laundry Closet, Sun Room, Bonus Room, Finished Basement, Entry Hall
- Parking Storage
- Circular Drive, Workshop(s)
- Roof
- Composition Shingles
- Stories
- 2
- Style
- Traditional
- Subdivision
- NONE
- Subtype
- Detached Single Family
- Water Sewer
- Electric Water Heater, Septic Tank
- Year Built
- 1972
Mortgage Calculator
Listing courtesy of Compass RE.
Some or all of the listings displayed may not belong to the firm whose website is being visited
Copyright© 2026 Memphis Area Association of REALTORS®. The information provided is for the consumer's personal, noncommercial use and may not be used for any purpose other than to identify prospective properties that the consumer may be interested in purchasing. Information deemed reliable, but is not guaranteed accurate. Some or all of the listings displayed may not belong to the firm whose web site is being visited.