70 Light Pt, Savannah, TN 38372
- $555,000
- 3
- BD
- 2.1
- BA






- List Price
- $555,000
- Status
- ACTIVE
- MLS#
- 10223049
- Bedrooms
- 3
- Bathrooms
- 2.1
- Lot Size
- 0
Property Description
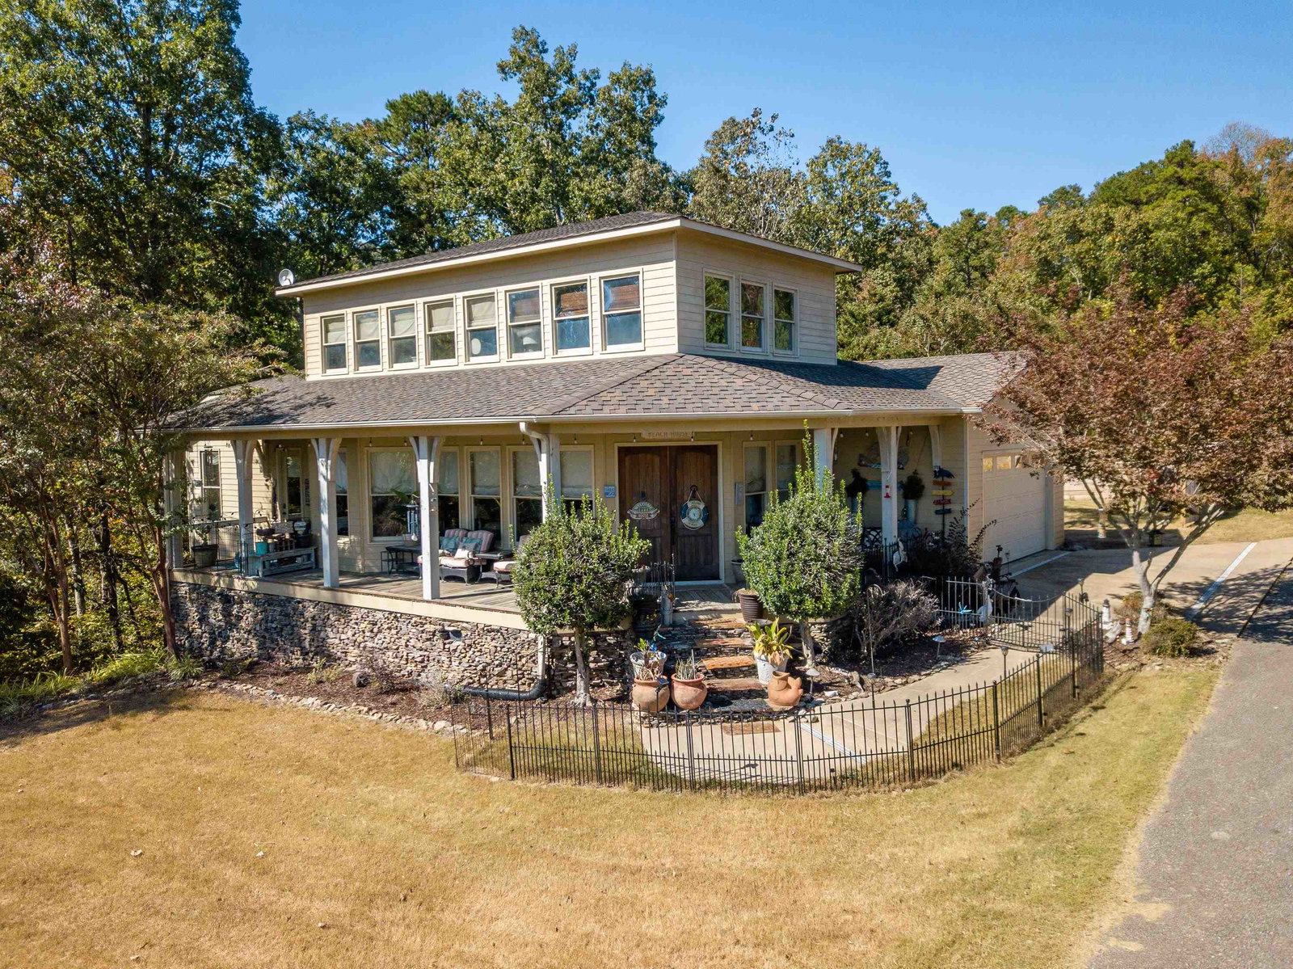
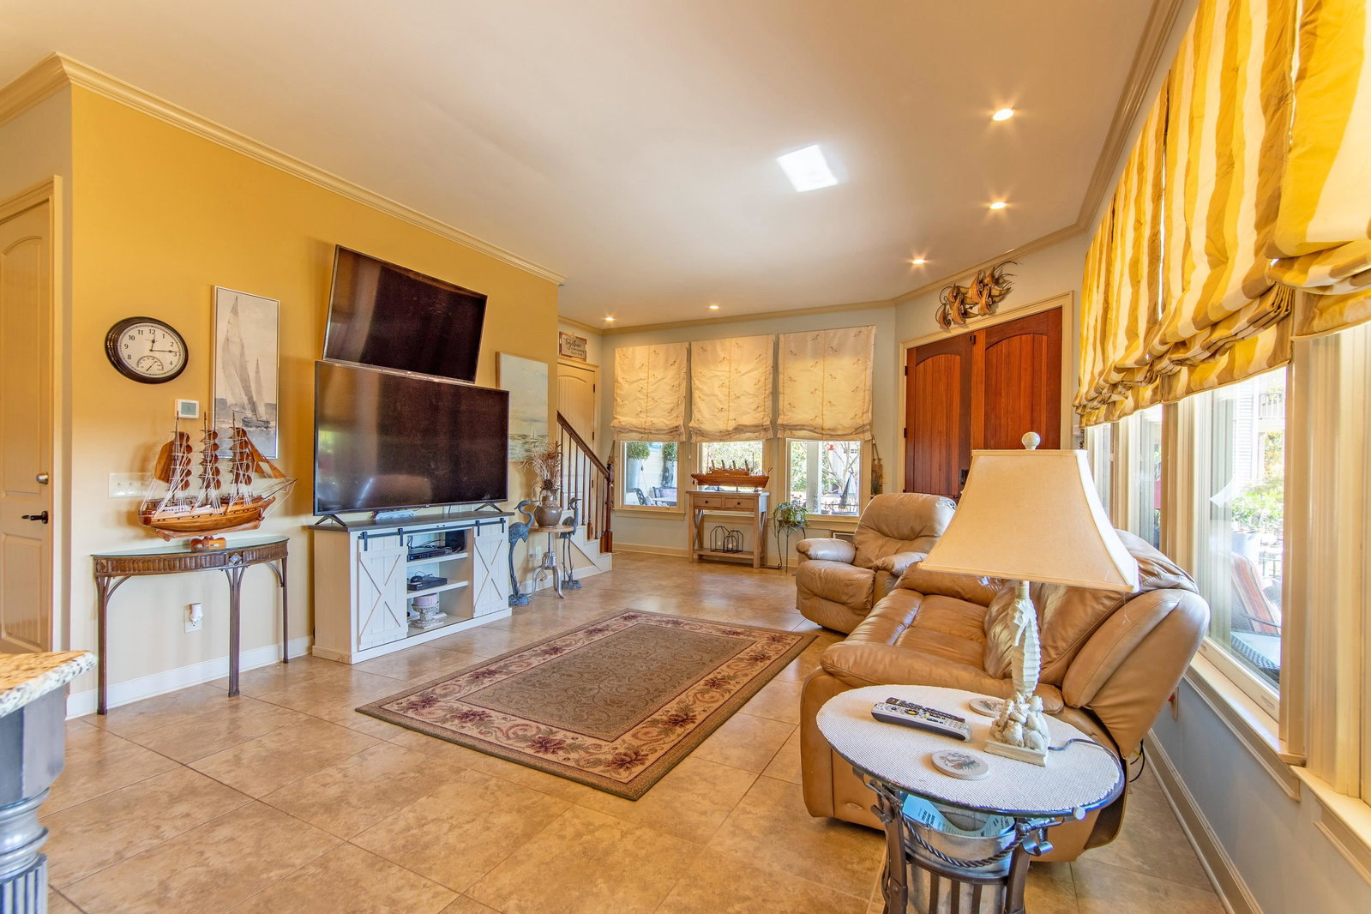
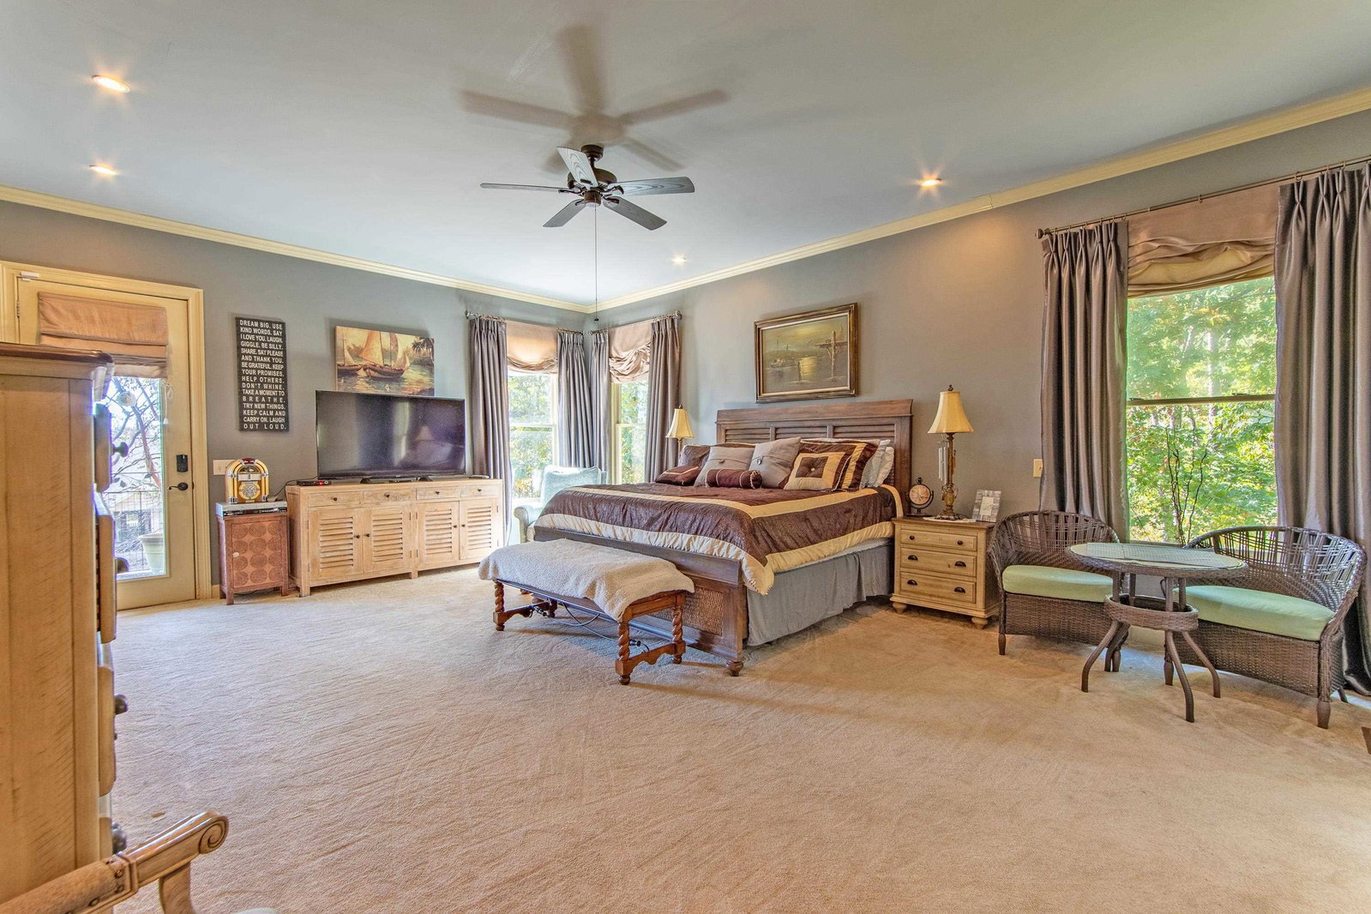
Wake up to breathtaking views of Pickwick Lake from nearly every room in this exceptional Northshore home. Designed with an open-concept floor plan, this spacious residence offers the perfect blend of luxury, comfort, and lake living. The inviting great room flows seamlessly into a gourmet kitchen featuring a large island, gas cooktop, stainless steel appliances, and a walk-in pantry. Soaring 10' & 9' ceilings throughout the home create an open and airy atmosphere. The main-level master suite is a private retreat complete with a whirlpool tub, separate shower, and spacious walk-in closet. Relax and unwind on the wrap-around porch while enjoying the beautiful lake views and peaceful surroundings. Additional features include an attached double garage, fenced backyard, and a tram providing convenient access to the included boat slip. Spend less time getting to the water and more time enjoying it—you're just minutes away from boating, fishing, and all that Pickwick Lake has to offer.
/u.realgeeks.media/andreamoore/03f1112e1227-Groome_Co_C100M94.53Y27.66K24.71_raster_high_res__1_.png)
Additional Information
- Acres
- 0.34
- Annual Association Fee
- 1500
- Annual County Tax
- 2296
- Bedroom Three Description
- Level 2, Carpet
- Bedroom Two Description
- Level 2, Carpet
- Cooling
- Central, Ceiling Fan(s)
- Exterior
- Porch
- Exterior Windows
- Wood/Composition, Stone, Double Pane Window(s)
- Floors Ceilings
- Part Carpet, Tile
- Foundation
- Conventional
- Heating
- Central
- Interior Equipment
- Double Oven, Cooktop, Gas Cooking, Dishwasher, Refrigerator, Satellite Dish
- Legal Subdivision
- Northshore
- Living Dining Kitchen
- Great Room, Eat-In Kitchen, Breakfast Bar, Pantry, Island In Kitchen
- Lot Description
- Water View, Water Access, Landscaped, Wood Fenced
- Lot Size
- 0
- Misc Interior
- Excl Some Window Treatmnt, Walk-In Closet(s)
- Neighborhood Amenities
- Lake
- Other Rooms
- Laundry Room
- Parking Storage
- Side-Load Garage
- Roof
- Composition Shingles
- Stories
- 2
- Style
- Traditional
- Subdivision
- NORTHSHORE
- Subtype
- Detached Single Family
- Water Sewer
- Public Water, Public Sewer
- Year Built
- 2008
Mortgage Calculator
Listing courtesy of Weichert, REALTORS - Crunk Rea.
Some or all of the listings displayed may not belong to the firm whose website is being visited
Copyright© 2026 Memphis Area Association of REALTORS®. The information provided is for the consumer's personal, noncommercial use and may not be used for any purpose other than to identify prospective properties that the consumer may be interested in purchasing. Information deemed reliable, but is not guaranteed accurate. Some or all of the listings displayed may not belong to the firm whose web site is being visited.