745 Greenbriar Ln, Adamsville, TN 38310
- $479,000
- 4
- BD
- 3.1
- BA







- List Price
- $479,000
- Status
- ACTIVE
- MLS#
- 10221945
- Bedrooms
- 4
- Bathrooms
- 3.1
- Lot Size
- 1.6+/- Acres
Property Description
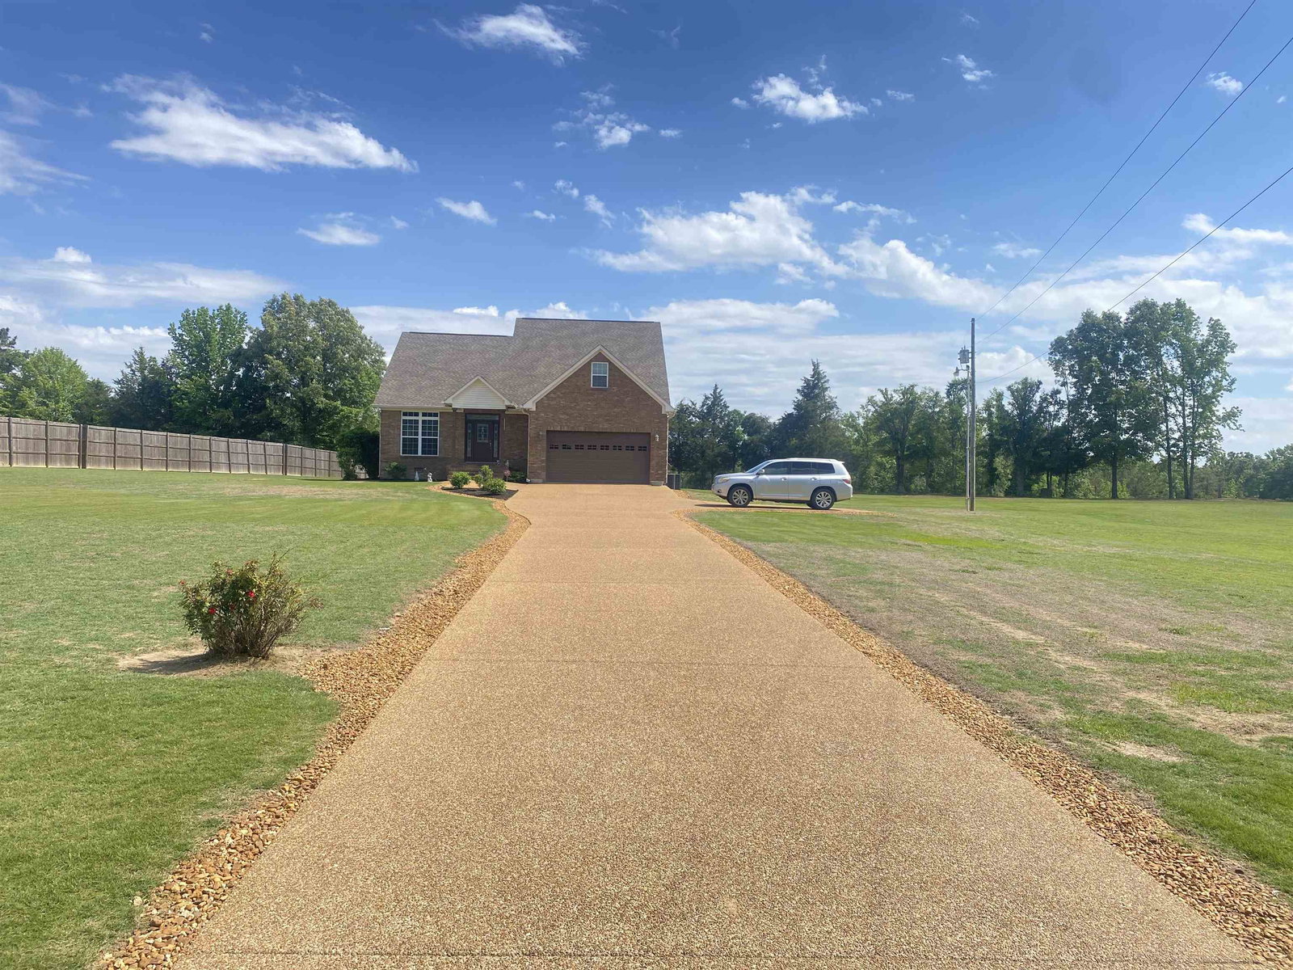
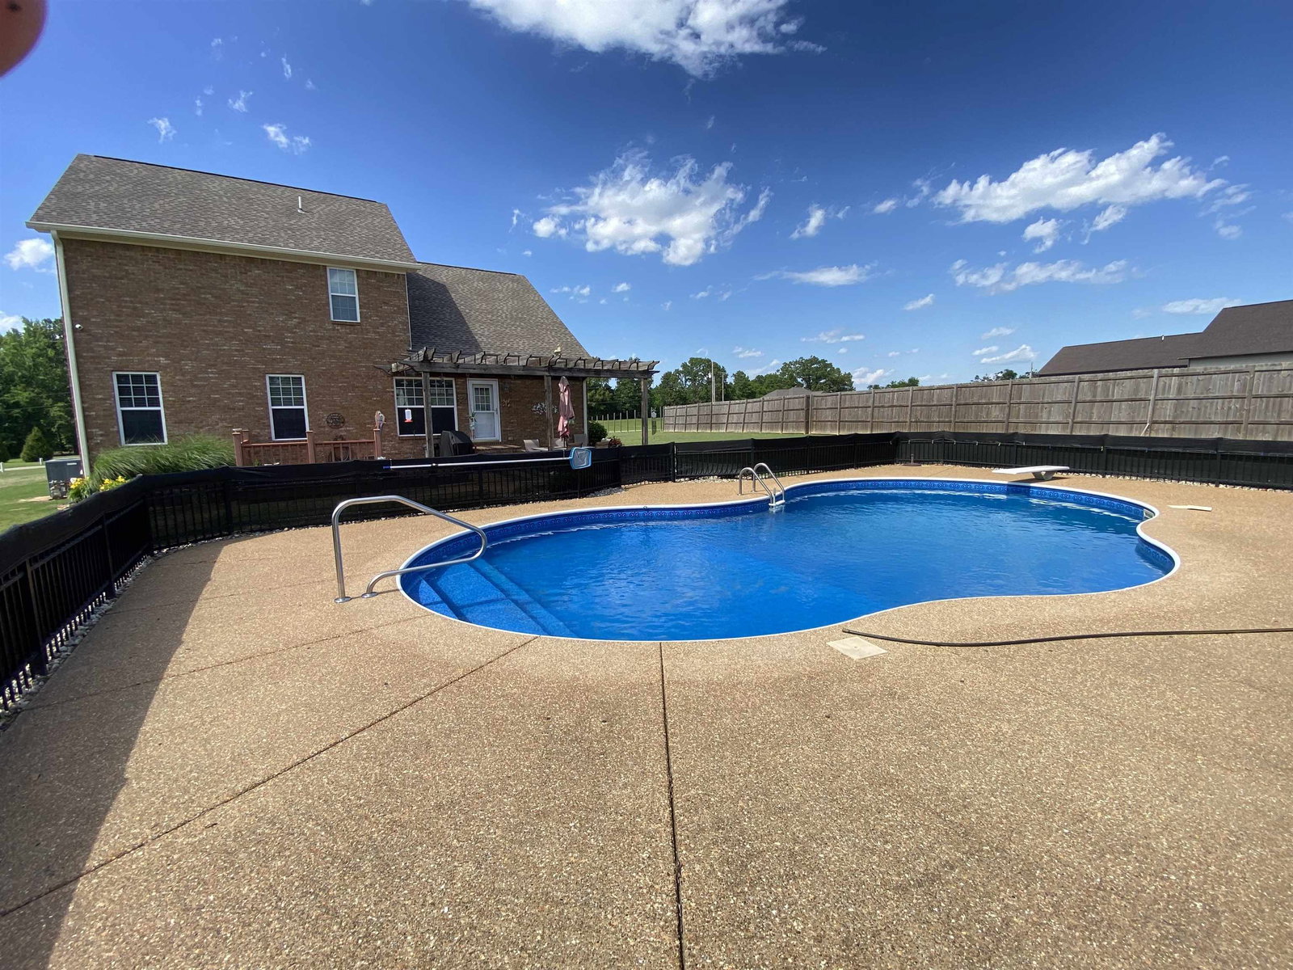
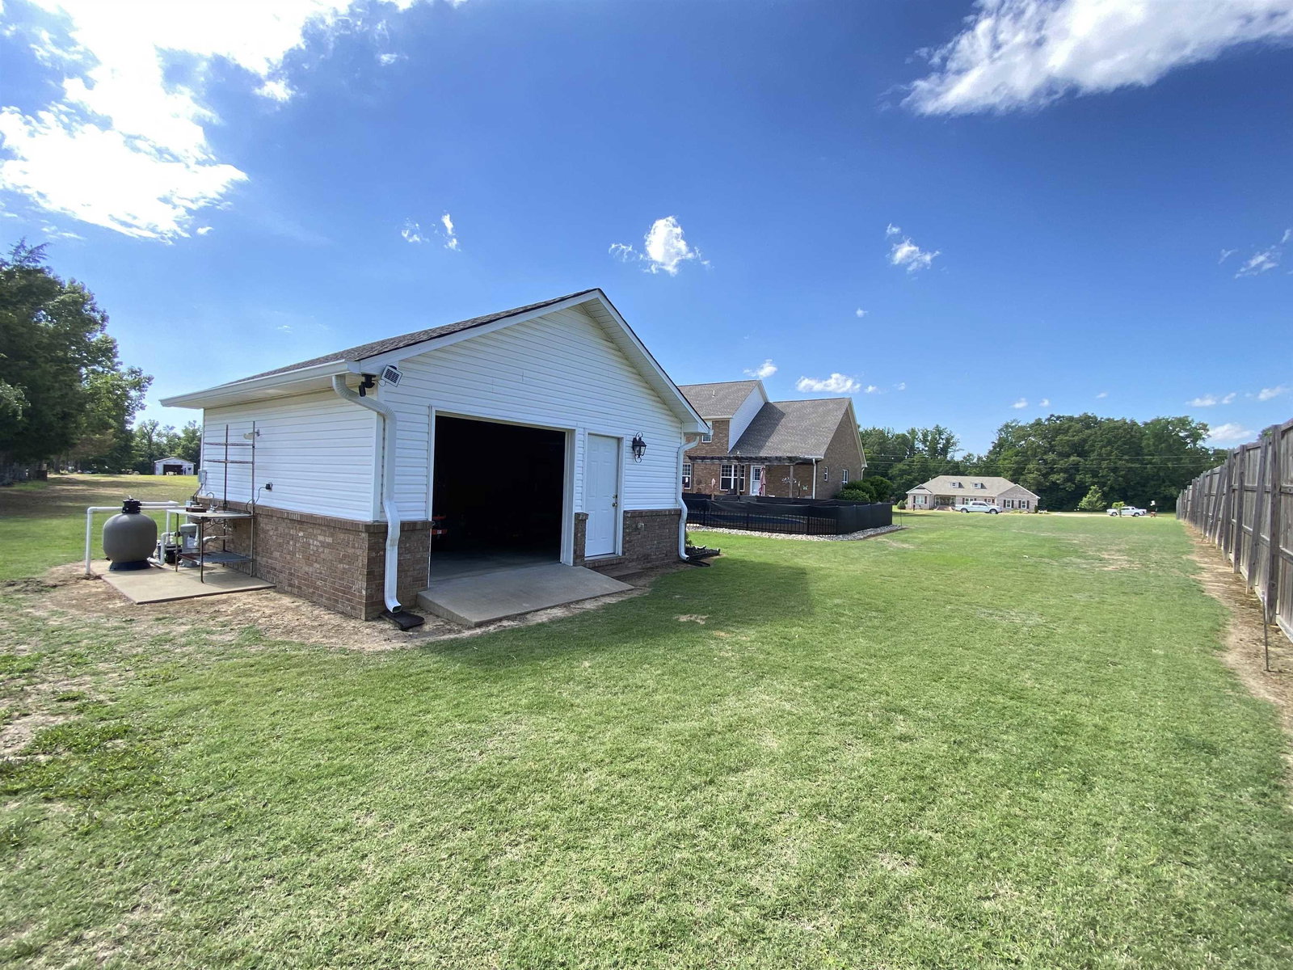
#5569-This Family home was custom built in 2010, with 4 bedrooms,3 full baths and one ½ bath for guest. Downstairs features the very functional kitchen with plenty of counter and cabinet space, kitchen is open to the Family room and dining area and Master bedroom and master bath. The vaulted ceilings flow to the open upstairs area that leads to the three other bedrooms & full bath. Other features are walk-in attic space, new carpet upstairs, 2 central units, and a tankless water heater. New Carpet upstairs and in Downstairs Bedroom. You will notice the outdoor entertaining area that features patio area overlooking the in-ground pool w/ an aluminum fence around the pool, this area is perfect for enjoying family and friends, or just for you to relax. No need for you or your guests to go inside the home to use the restroom, just use the full bath that's in the pool house, which also offers storage/workshop. All that has been mentioned is set on 1.6+/-ac of a beautifully landscaped yard.
/u.realgeeks.media/andreamoore/03f1112e1227-Groome_Co_C100M94.53Y27.66K24.71_raster_high_res__1_.png)
Additional Information
- Acres
- 1.60
- Annual County Tax
- 1654
- Bedroom Three Description
- Level 2
- Bedroom Two Description
- Level 2
- Cooling
- Central, Ceiling Fan(s), 220 Wiring
- Exterior
- Pool Cleaning Equipment, Storage Building, Porch, Patio, Deck, Storage, Workshop
- Exterior Windows
- Brick Veneer, Double Pane Window(s), Vinyl Windows
- Floors Ceilings
- Part Hardwood, Part Carpet, Vaulted/Coff/Tray Ceiling, Two Story Foyer
- Foundation
- Conventional
- Heating
- Central, Gas, Electric Heat Pump
- Interior Equipment
- Range/Oven
- Legal Subdivision
- Greenbriar
- Living Dining Kitchen
- LR/DR Combination, Updated/Renovated Kitchen, Eat-In Kitchen, Breakfast Bar, Island In Kitchen
- Lot Description
- Level, Landscaped
- Lot Size
- 1.6+/- Acres
- Neighborhood Amenities
- None
- Other Rooms
- Laundry Room
- Parking Storage
- Driveway/Pad, Storage Room(s), Workshop(s), Garage Door Opener(s)
- Pool Description
- In Ground
- Roof
- Composition Shingles
- Stories
- 2
- Style
- Traditional
- Subdivision
- NA
- Subtype
- Detached Single Family
- Water Sewer
- Electric Water Heater, Public Water, Septic Tank, Tankless Water Heater
- Year Built
- 2010
Mortgage Calculator
Listing courtesy of UC River City Realty.
Some or all of the listings displayed may not belong to the firm whose website is being visited
Copyright© 2026 Memphis Area Association of REALTORS®. The information provided is for the consumer's personal, noncommercial use and may not be used for any purpose other than to identify prospective properties that the consumer may be interested in purchasing. Information deemed reliable, but is not guaranteed accurate. Some or all of the listings displayed may not belong to the firm whose web site is being visited.