5205 Hamburg Rd, Michie, TN 38357
- $489,000
- 4
- BD
- 3.1
- BA




- List Price
- $489,000
- Status
- ACTIVE
- MLS#
- 10214712
- Price Change
- ▼ $50,000 1784418189
- Bedrooms
- 4
- Bathrooms
- 3.1
- Lot Size
- 6ac
Property Description
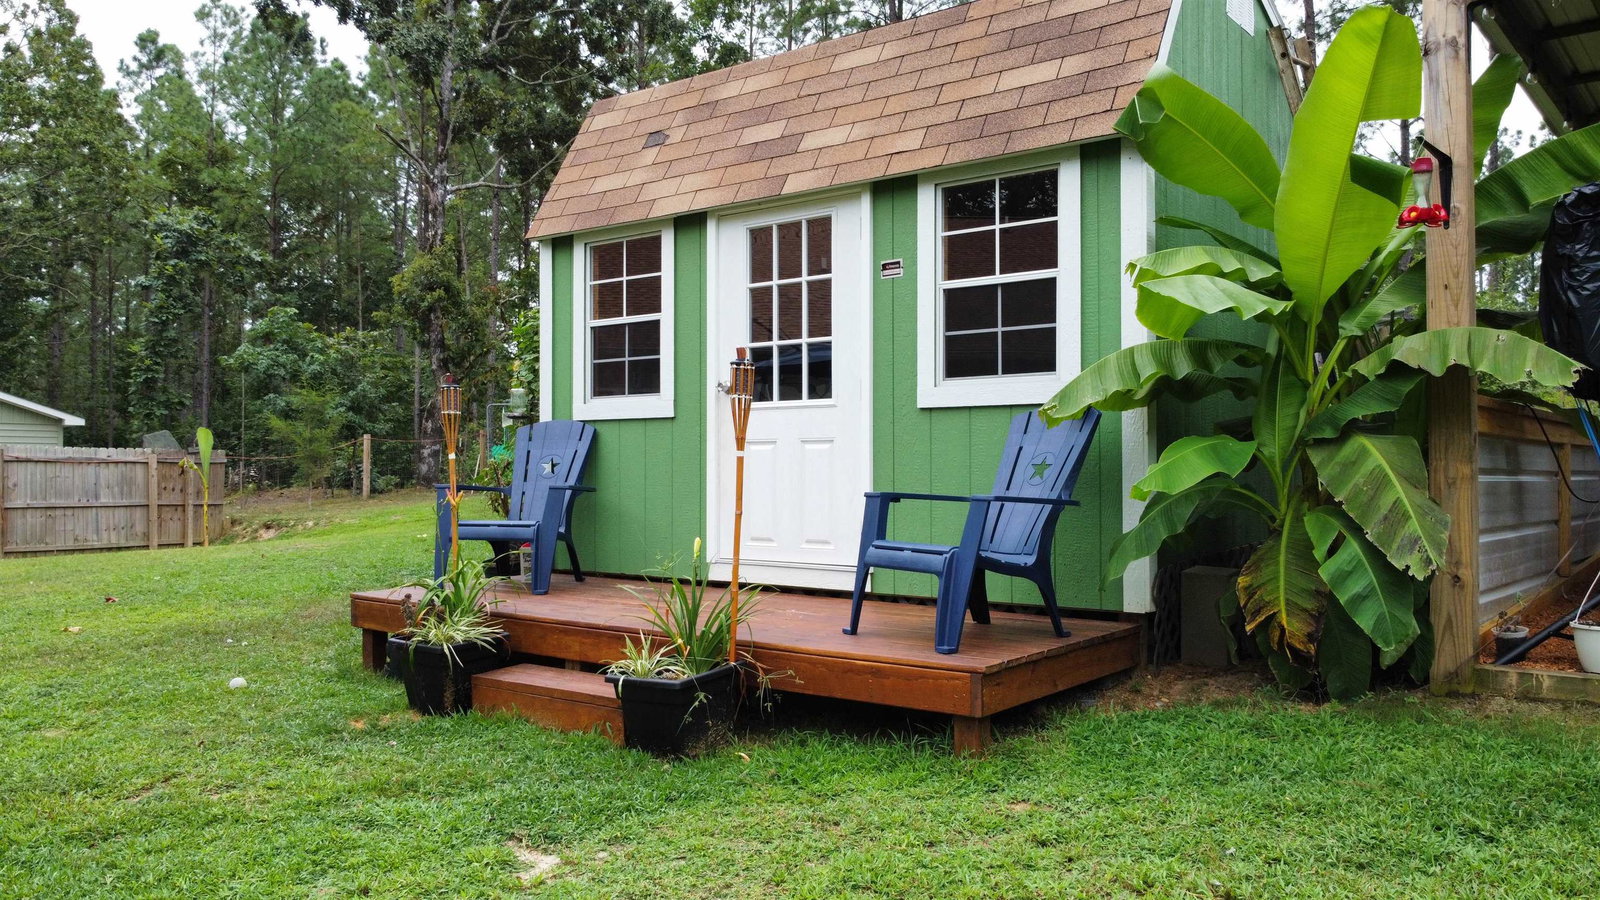
Welcome to your dream retreat! This beautifully crafted 4-bedroom, 3-bath home offers over 3,400± square feet of open-concept living, designed for both comfort and entertaining. The warm Craftsman style is complemented by expansive living spaces and natural light throughout. Enjoy outdoor living at its best with multiple large decks, an above-ground pool, and a cozy fire pit area — perfect for gatherings year-round. The finished garage includes a heated and cooled shop space, offering flexibility for hobbies, storage, or workspace needs. Need more room to spread out? You’ll love the outdoor covered cooking space, and garden barn, fully set up for creative escapes, office use, or extra storage. The backyard is fully fenced, and there’s a separate fenced horse pasture — ideal for anyone wanting a bit of country life with room to roam. Price adjustment! Sellers are wanting to build their dream home in the same area. This property is as nice you will find.
/u.realgeeks.media/andreamoore/03f1112e1227-Groome_Co_C100M94.53Y27.66K24.71_raster_high_res__1_.png)
Additional Information
- Acres
- 6
- Annual County Tax
- 1434
- Cooling
- Central, Ceiling Fan(s), Dual System, 220 Wiring
- Exterior
- Pool Cleaning Equipment, Storage Building, Porch, Deck, Gazebo, Barn/Stable, On-Site Storage, Wooded Grounds, Well Landscaped Grounds, Wood Fence, Pet Area, Workshop
- Exterior Windows
- Wood/Composition, Stone, Double Pane Window(s), Vinyl Windows
- Fireplace
- Masonry, Vented Gas Fireplace, In Living Room, Glass Doors
- Fireplaces
- 1
- Floors Ceilings
- Hardwood Throughout, Part Hardwood, Vaulted/Coff/Tray Ceiling
- Heating
- Central, Electric, Wood Stove
- Interior Equipment
- Range/Oven, Self Cleaning Oven, Cooktop, Dishwasher, Microwave, Refrigerator, Instant Hot Water, Satellite Dish
- Legal Subdivision
- Na
- Living Dining Kitchen
- Great Room, Updated/Renovated Kitchen, Eat-In Kitchen, Pantry, Island In Kitchen, Other (See Remarks)
- Lot Description
- Some Trees, Level, Other (See Remarks)
- Lot Size
- 6ac
- Neighborhood Amenities
- None
- New Financing
- Conventional, FHA, Other (See REMARKS)
- Other Rooms
- Laundry Room, Bonus Room, Internal Expansion Area
- Parking Storage
- Driveway/Pad, More than 3 Coverd Spaces, Workshop(s), Garage Door Opener(s), Side-Load Garage
- Pool Description
- Above Ground
- Stories
- 2
- Style
- Traditional
- Subdivision
- NONE
- Subtype
- Detached Single Family
- Year Built
- 2022
Mortgage Calculator
Listing courtesy of Justin Johnson Realty.
Some or all of the listings displayed may not belong to the firm whose website is being visited
Copyright© 2026 Memphis Area Association of REALTORS®. The information provided is for the consumer's personal, noncommercial use and may not be used for any purpose other than to identify prospective properties that the consumer may be interested in purchasing. Information deemed reliable, but is not guaranteed accurate. Some or all of the listings displayed may not belong to the firm whose web site is being visited.