2516 Golden Trout Dr Unit #Lot 113, Knoxville, TN 37920
- $514,900
- 4
- BD
- 2.1
- BA




- List Price
- $514,900
- Status
- ACTIVE
- MLS#
- 10213260
- Bedrooms
- 4
- Bathrooms
- 2.1
- Lot Size
- .182 acres
Property Description
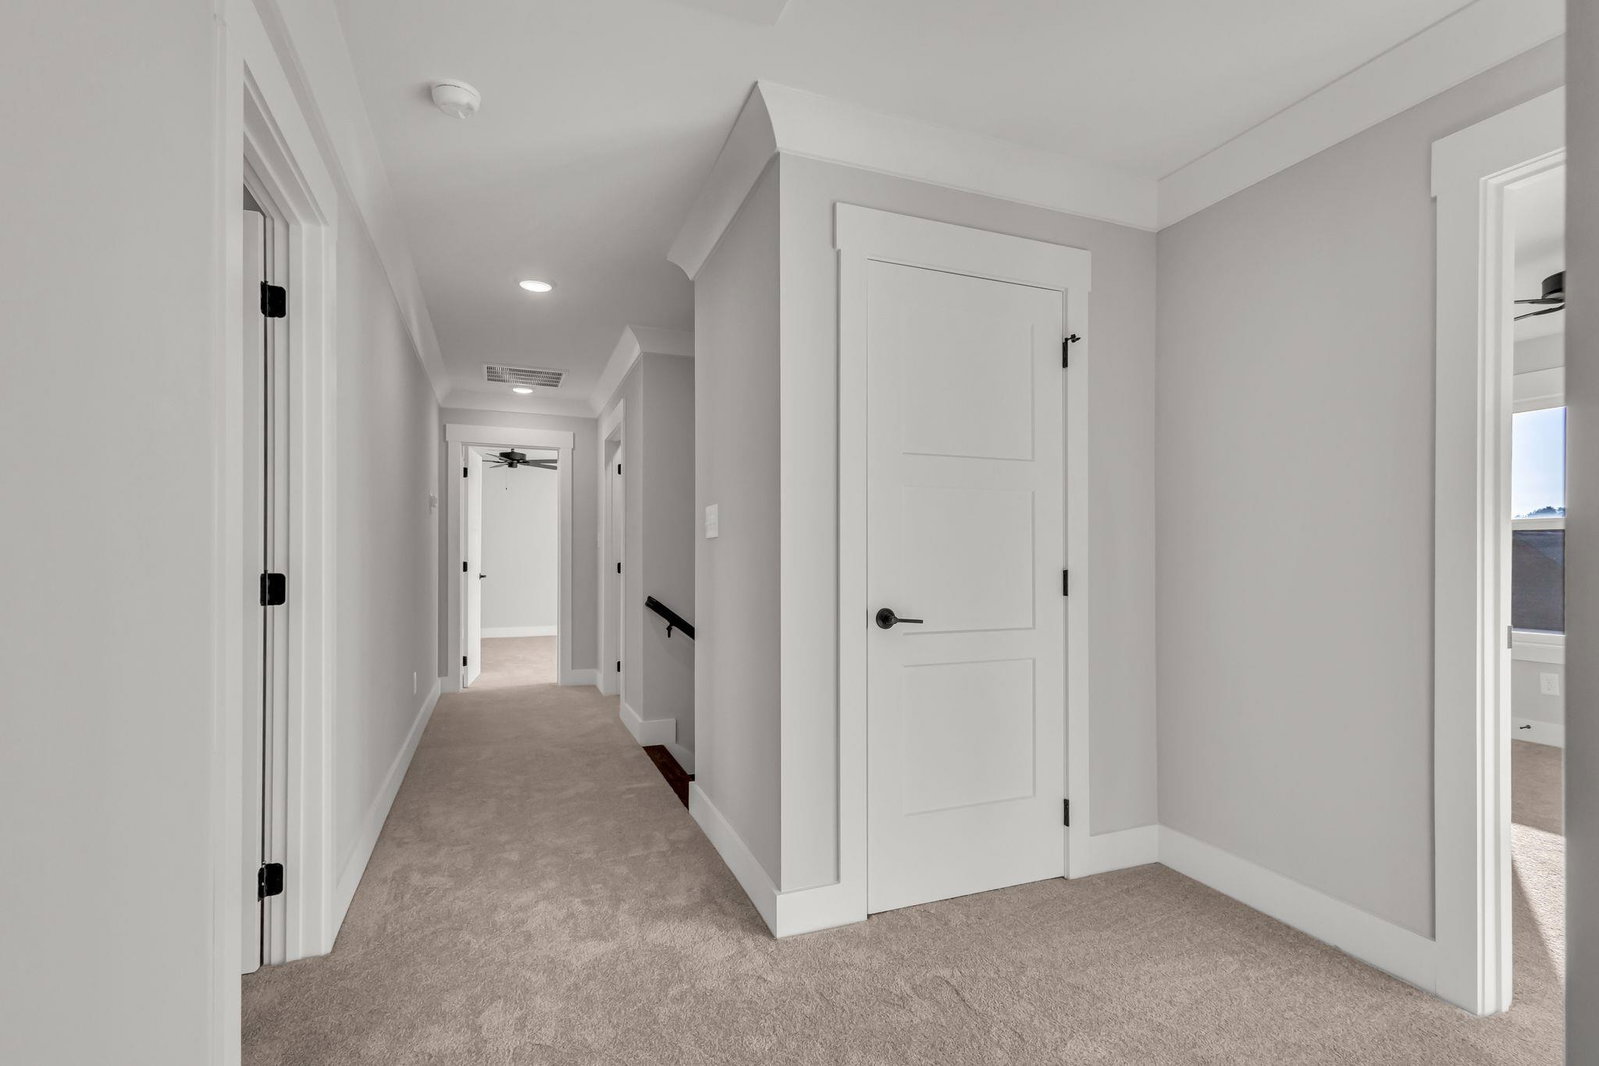
BRAND-NEW BUILD of a OAKLAND II available Spring - Summer 2026! Perfect for single family residence OR a LONG-TERM INVESTMENT PROPERTY! The two-story floor plan for this modern home offers a spacious and inviting layout, perfect for comfortable living and entertaining. As you enter the main floor, you'll be greeted by a stunning Great Room and Kitchen combination. The Great Room boasts ample space for relaxation and socializing, with large windows that fill the room with natural light and provide a view of the outdoors. The Kitchen is a chef's dream, featuring a generous island at its center, providing both additional prep space and a gathering spot for family and friends. Heading upstairs to the second level, you'll find the Master Bedroom, a serene retreat with its private en-suite bathroom and walk-in closet. Additionally, there are two secondary bedrooms on this level, offering plenty of room for family members or guests.
/u.realgeeks.media/andreamoore/03f1112e1227-Groome_Co_C100M94.53Y27.66K24.71_raster_high_res__1_.png)
Additional Information
- Acres
- 0.18
- Annual Association Fee
- 260
- Annual County Tax
- 1931
- Bedroom Three Description
- Level 2, Shared Bath, Carpet
- Bedroom Two Description
- Level 2, Shared Bath, Carpet
- Cooling
- Central, Ceiling Fan(s)
- Exterior
- Covered Patio
- Exterior Windows
- Vinyl Siding, Stone
- Fireplace
- In Living Room
- Fireplaces
- 1
- Floors Ceilings
- Wood Laminate Floors, Part Carpet, Tile
- Foundation
- Slab
- Heating
- Central, Electric
- Interior Equipment
- Range/Oven, Self Cleaning Oven, Disposal, Dishwasher, Microwave, Cable Available
- Legal Subdivision
- Cherokee Woods
- Living Dining Kitchen
- LR/DR Combination, Eat-In Kitchen, Pantry, Island In Kitchen, Kit/DR Combo
- Lot
- 113
- Lot Description
- Other (See Remarks)
- Lot Size
- .182 acres
- Misc Interior
- Walk-In Closet(s), Smoke Detector(s)
- Neighborhood Amenities
- Mandatory
- New Financing
- Conventional, FHA, VA, Other (See REMARKS)
- Other Rooms
- Laundry Room, Bonus Room
- Parking Storage
- Driveway/Pad, Front-Load Garage
- Stories
- 2
- Style
- Traditional
- Subdivision
- CHEROKEE WOODS
- Subtype
- Detached Single Family
- Unit Number
- Lot 113
- Water Sewer
- Electric Water Heater
- Year Built
- 2026
Mortgage Calculator
Listing courtesy of Smithsonian Real Estate.
Some or all of the listings displayed may not belong to the firm whose website is being visited
Copyright© 2026 Memphis Area Association of REALTORS®. The information provided is for the consumer's personal, noncommercial use and may not be used for any purpose other than to identify prospective properties that the consumer may be interested in purchasing. Information deemed reliable, but is not guaranteed accurate. Some or all of the listings displayed may not belong to the firm whose web site is being visited.