29 Merino Dr, Atoka, TN 38004
- $425,000
- 5
- BD
- 3
- BA




- List Price
- $425,000
- Status
- ACTIVE
- MLS#
- 10205430
- Price Change
- ▼ $23,900 1780964647
- Bedrooms
- 5
- Bathrooms
- 3
- Lot Size
- 0
- Approx. Heated SqFt
- 2200-2399
Property Description
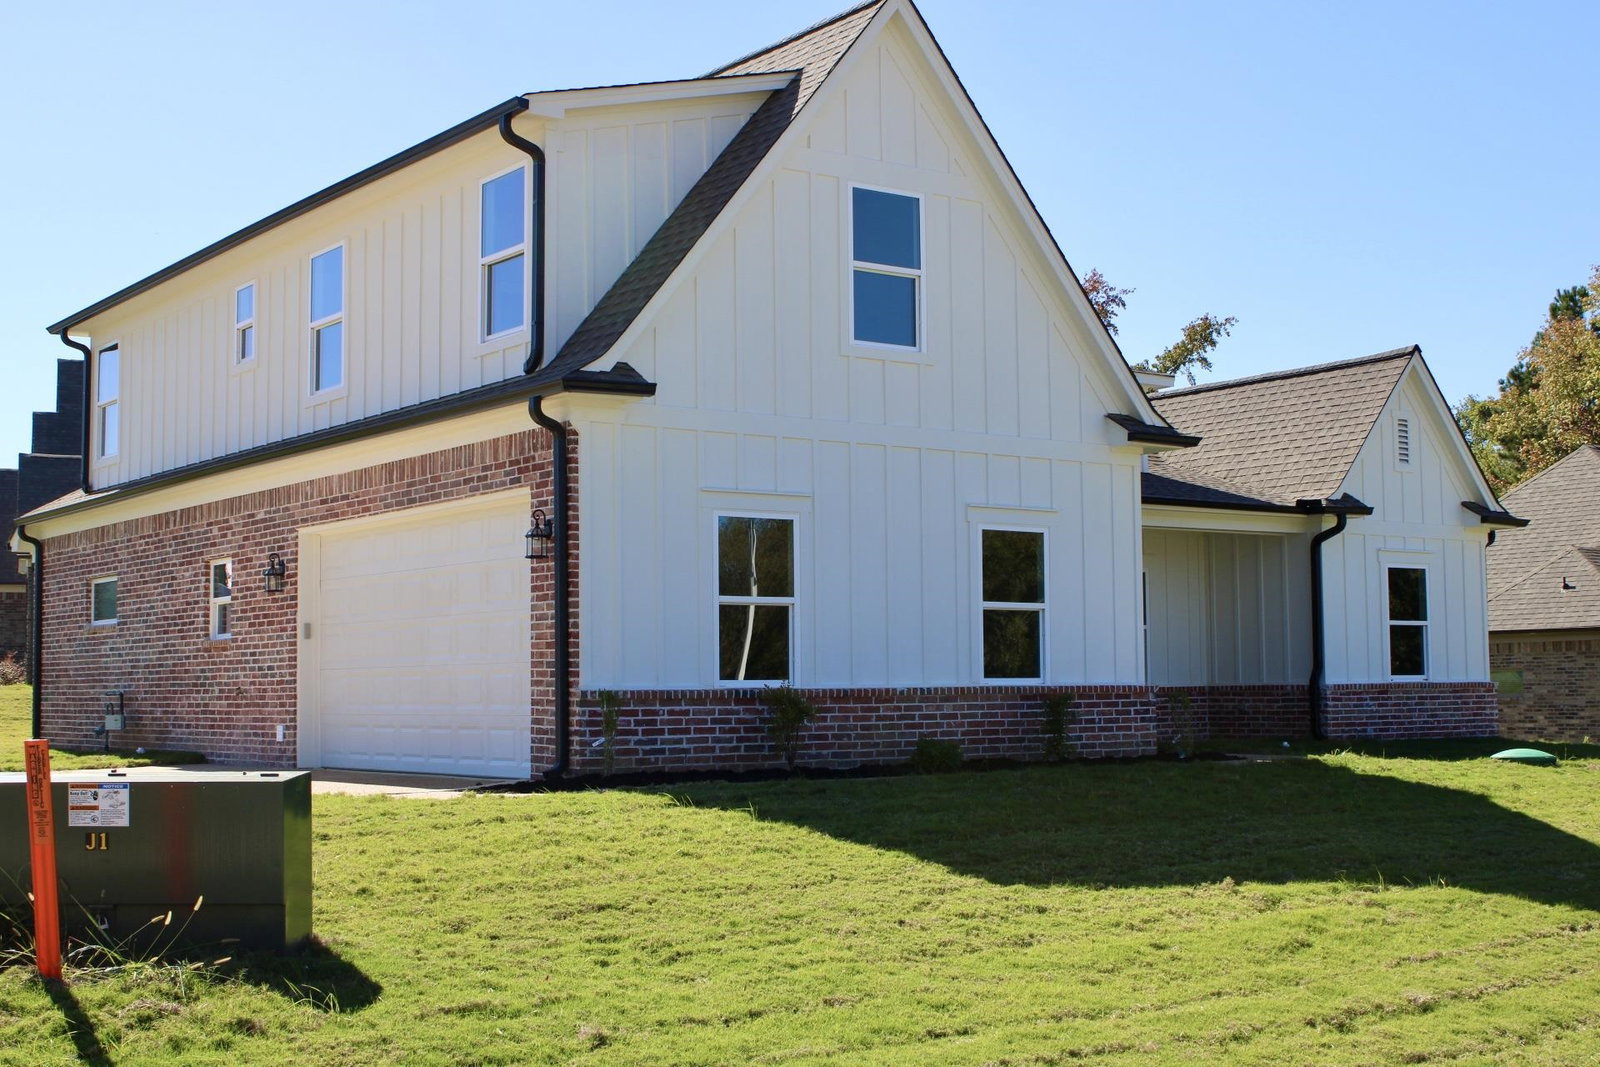
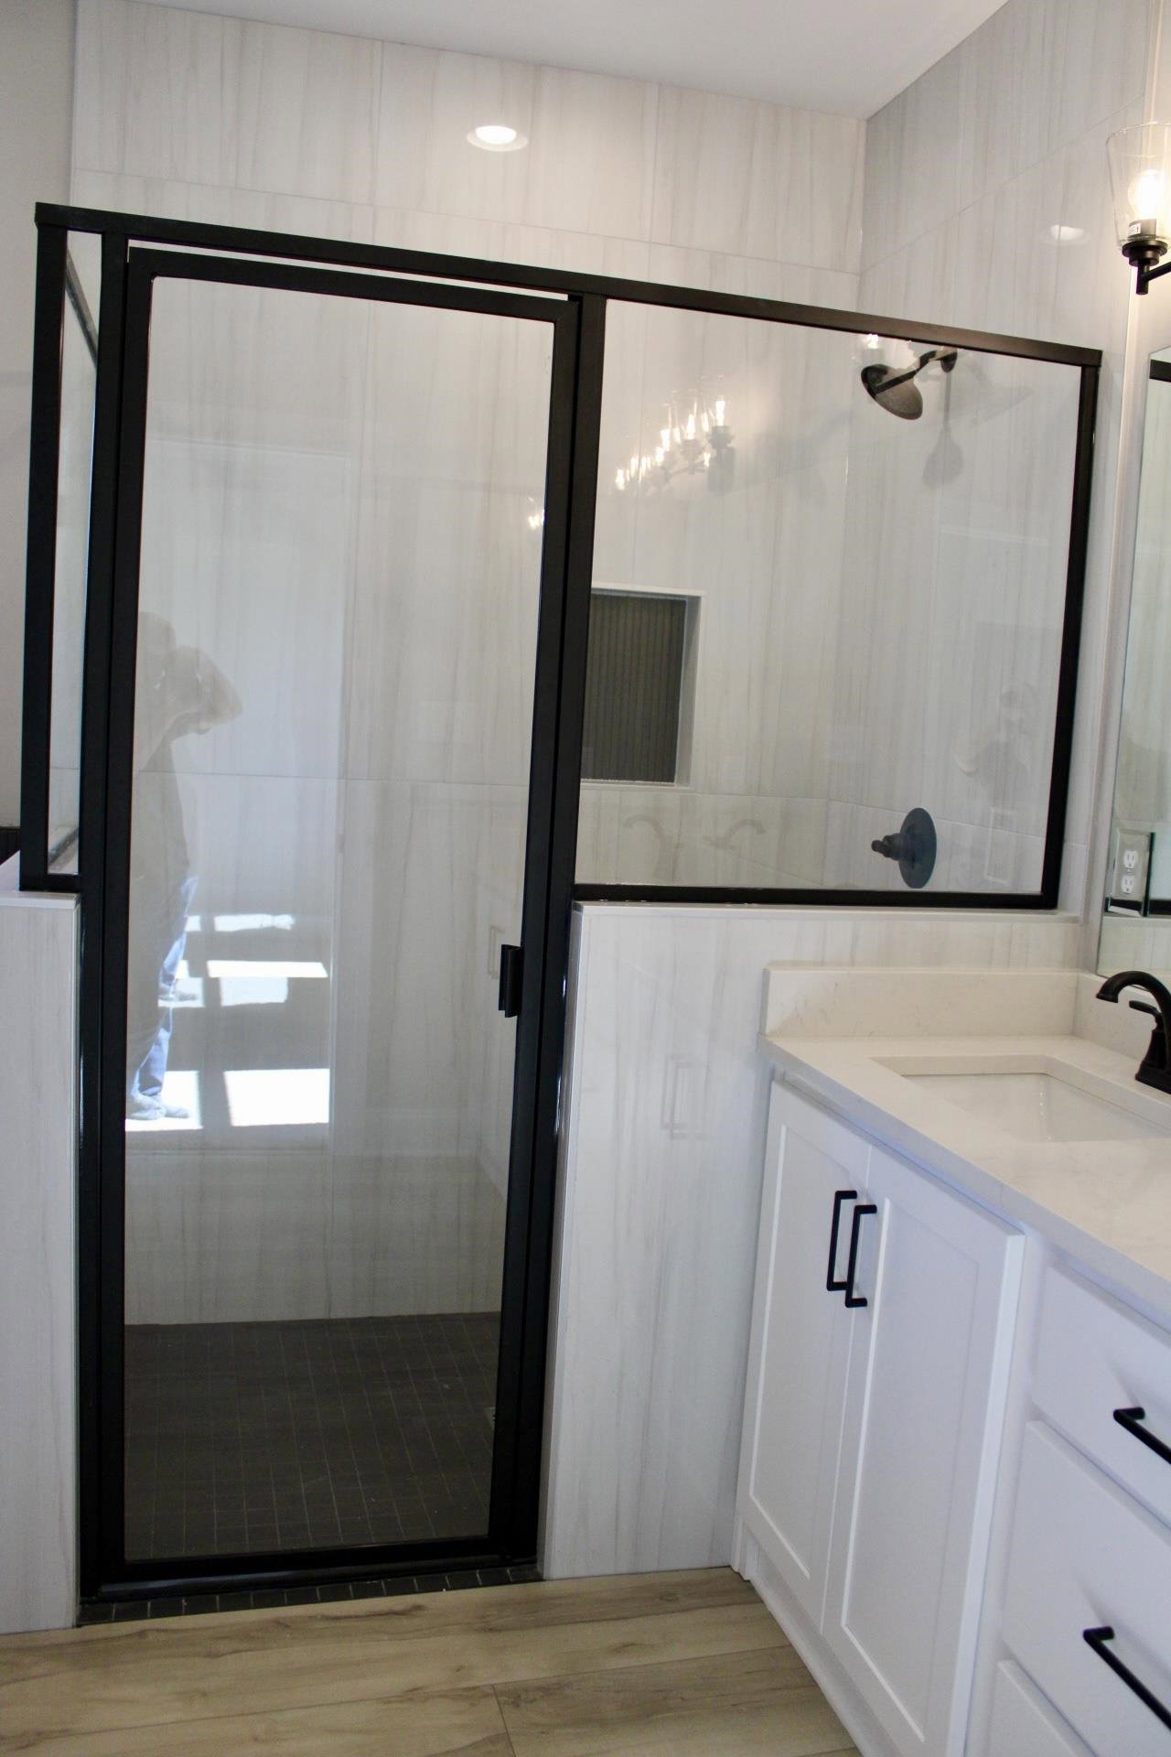
Builder's Bonus of $20,000. Located at the corner of Merino Dr and Como Ln in the newest subdivision in Atoka, this 2300 sq. ft., 5 bedroom/3 bath house is loaded with amenities. The primary bathroom has a freestanding tub, large format tiles, luxury vinyl floors, double sink, quartz countertops, black trimmed shower glass, upgraded black fixtures, and a walk thru design. Homeowners can walk from the laundry room to the custom-built closet, to the primary bathroom, and into the primary bedroom. The other bathrooms have quartz countertops, white subway tile showers with black pencil tiles. Bedrooms are equipped with carpet. The kitchen has Frigidaire appliances, built in pantry cabinets, marble countertops, and luxury vinyl flooring. The living area had a prefabricated, bricked gas fireplace and large cedar mantle. The steps to the second floor are stained oak treads. The home is located just minutes away from Atoka and Munford town centers and only 15 minutes from Millington.
/u.realgeeks.media/andreamoore/03f1112e1227-Groome_Co_C100M94.53Y27.66K24.71_raster_high_res__1_.png)
Additional Information
- Annual Association Fee
- 200
- Bedroom Three Description
- Level 1, Shared Bath, Smooth Ceiling, Vinyl/Luxury Vinyl Floor
- Bedroom Two Description
- Level 1, Shared Bath, Smooth Ceiling, Carpet
- Cooling
- Ceiling Fan(s), Central
- Exterior
- Covered Patio
- Exterior Windows
- Brick Veneer, Synthetic Stucco
- Fireplace
- Prefabricated, In Den/Great Room, Gas Logs
- Fireplaces
- 1
- Floors Ceilings
- Part Carpet, Vinyl/Luxury Vinyl Floor, Smooth Ceiling, 9 or more Ft. Ceiling
- Foundation
- Slab
- Heating
- Central, Gas
- Interior Equipment
- Range/Oven, Gas Cooking, Disposal, Dishwasher, Microwave, Cable Wired
- Legal Subdivision
- Shepherd's Ridge
- Living Dining Kitchen
- Great Room, Breakfast Bar, Vinyl/Luxury Vinyl Floor
- Lot
- 58
- Lot Description
- Corner
- Lot Size
- 0
- Misc Interior
- Walk-In Closet(s), Walk-In Attic, Cat/Dog Free House, Security System
- Neighborhood Amenities
- Mandatory
- New Financing
- Conventional, FHA, VA
- Other Rooms
- Laundry Room, Attic
- Parking Storage
- Driveway/Pad, Garage Door Opener(s), Side-Load Garage
- Roof
- Composition Shingles
- Stories
- 2
- Style
- Traditional
- Subdivision
- SHEPHERD'S RIDGE
- Subtype
- Detached Single Family
- Water Sewer
- Gas Water Heater, Public Water, Public Sewer, Septic Tank
- Year Built
- 2025
Mortgage Calculator
Listing courtesy of MidSouth Residential, LLC.
Some or all of the listings displayed may not belong to the firm whose website is being visited
Copyright© 2026 Memphis Area Association of REALTORS®. The information provided is for the consumer's personal, noncommercial use and may not be used for any purpose other than to identify prospective properties that the consumer may be interested in purchasing. Information deemed reliable, but is not guaranteed accurate. Some or all of the listings displayed may not belong to the firm whose web site is being visited.